Carrol Residence
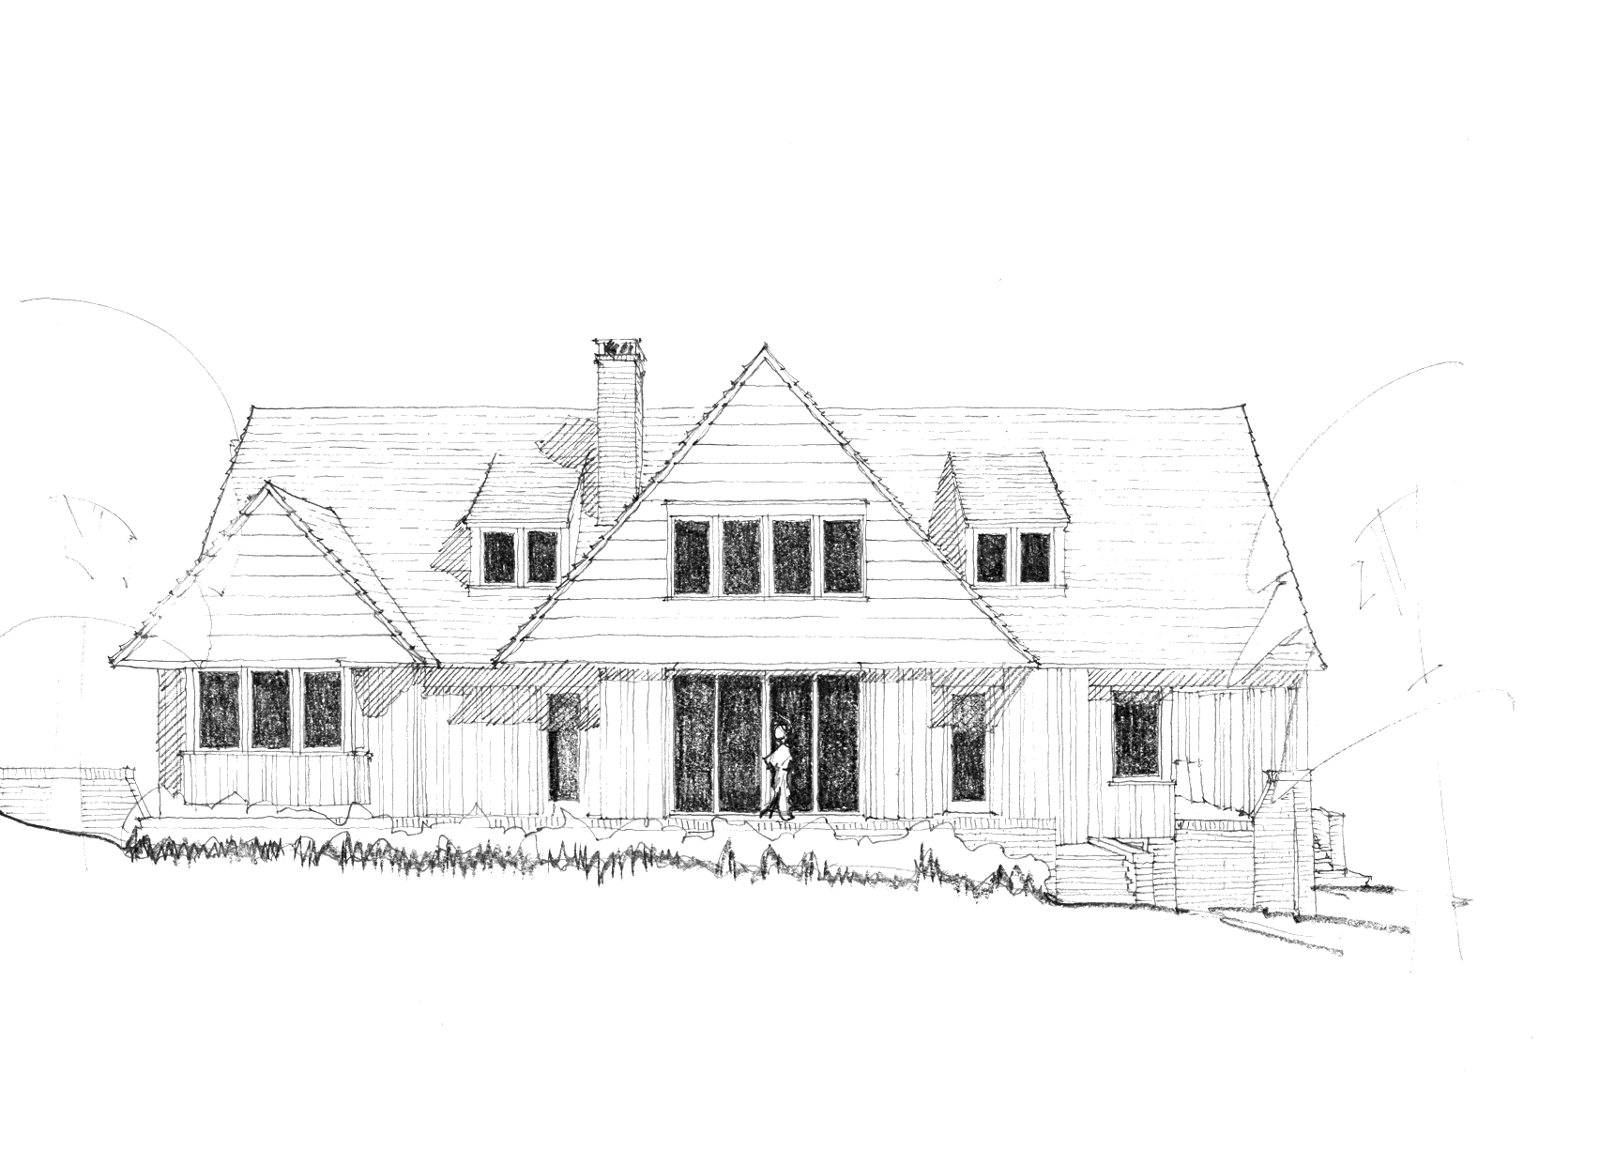
A 4,500-square-foot family home on a corner lot in North Shore, Chattanooga, Tennessee, opening its kitchen and terrace to the corner, with a front porch perched above the street.
- Location
- North Shore, Chattanooga, Tennessee
- Type
- Residential, urban infill
- Size
- 4,500 square feet
- Completion
- 2026
The clients were looking for a home for a new season of life. They wanted to spend more time in Chattanooga, where they already had family, and to share more of their life with them. They found an urban lot in the North Shore neighborhood and asked for a home that could support an active life, with room for large family gatherings and intimate nights by the fire. The kitchen was the heart of it, a place for people to gather, eat, and share stories.
The land is a typical urban lot, surrounded by rows of craftsman bungalows. It sits on a corner, which gave us a little room to breathe on one side, and the front drops steeply toward the street.
Hemmed in on one side, the house had little outdoor space to give, and the gatherings they hoped for needed somewhere to spill out. We were drawn to the bungalows around it, and wanted the home to belong among them while keeping its own detail clean and modern, to celebrate their Dutch heritage and sensibility.
We opened the home to the corner, stacking the kitchen, living room, and outdoor terrace to capture what little open ground the site had. The drop at the front let us terrace the stairs up to a craftsman front porch, perched above the street with long views in winter. The final home became a simple place for a new season of life, one they can share with their growing family.
More work
Shackleford Ridge Residence
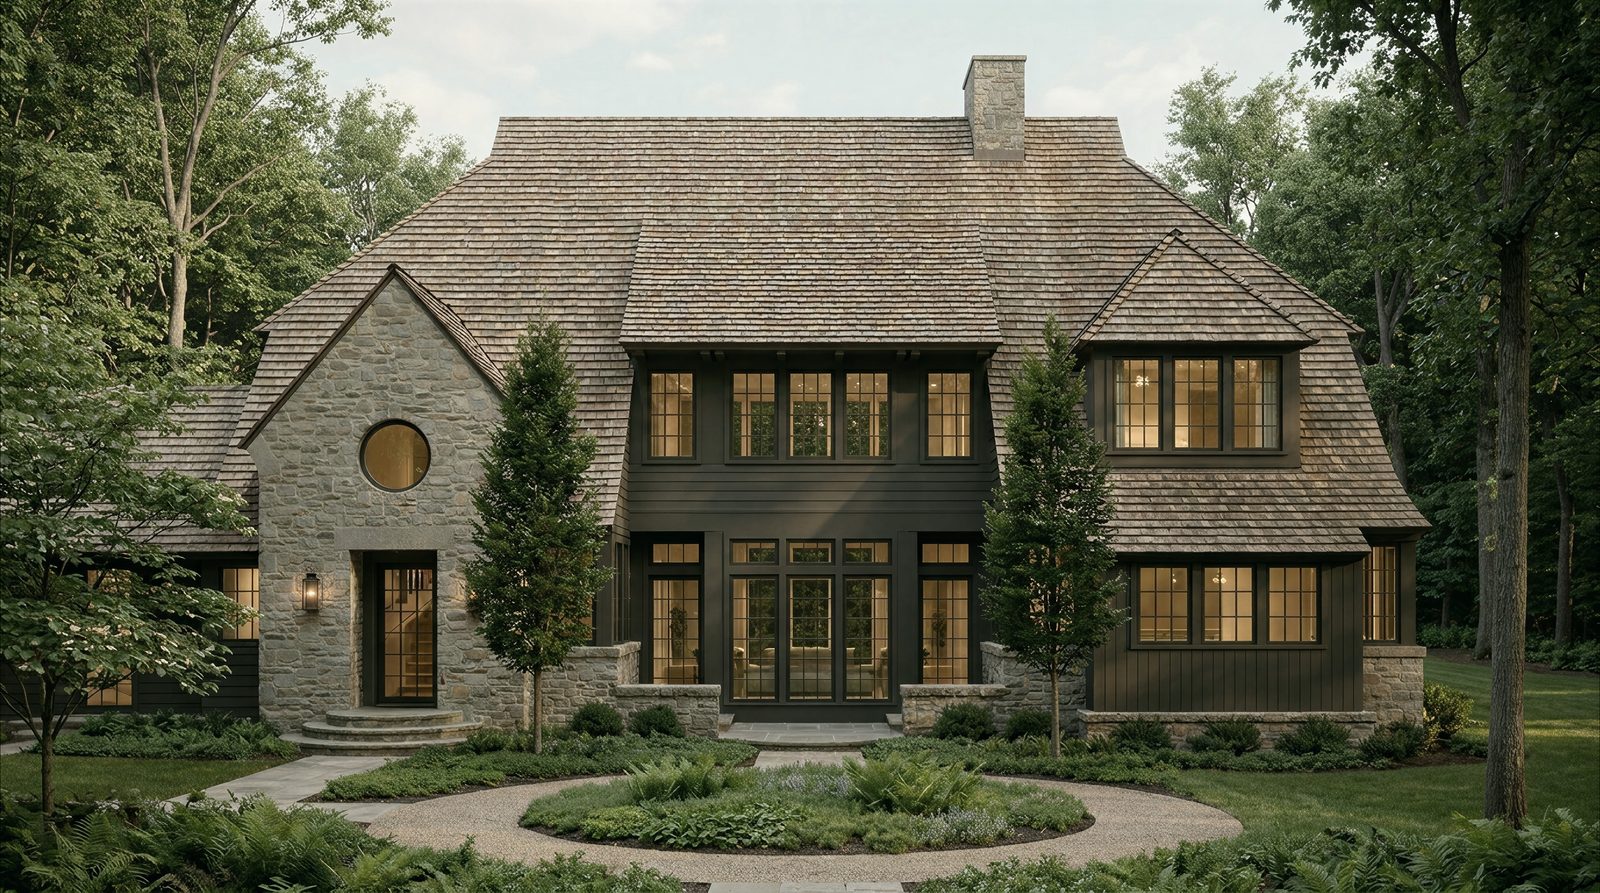
Our client, a contractor himself, had built or renovated many of the homes his family lived in over the years, yet none quite suited the way they lived. They were still chasing a house they could call home, one that held meaning and memory. They remembered coming home from school to find their mother on the stairs, and a big open room by the fire for play and stories. They wanted a home for deep living and connection with the natural world, where the doors stay open and friends are always welcome.
Belle Meade Residence
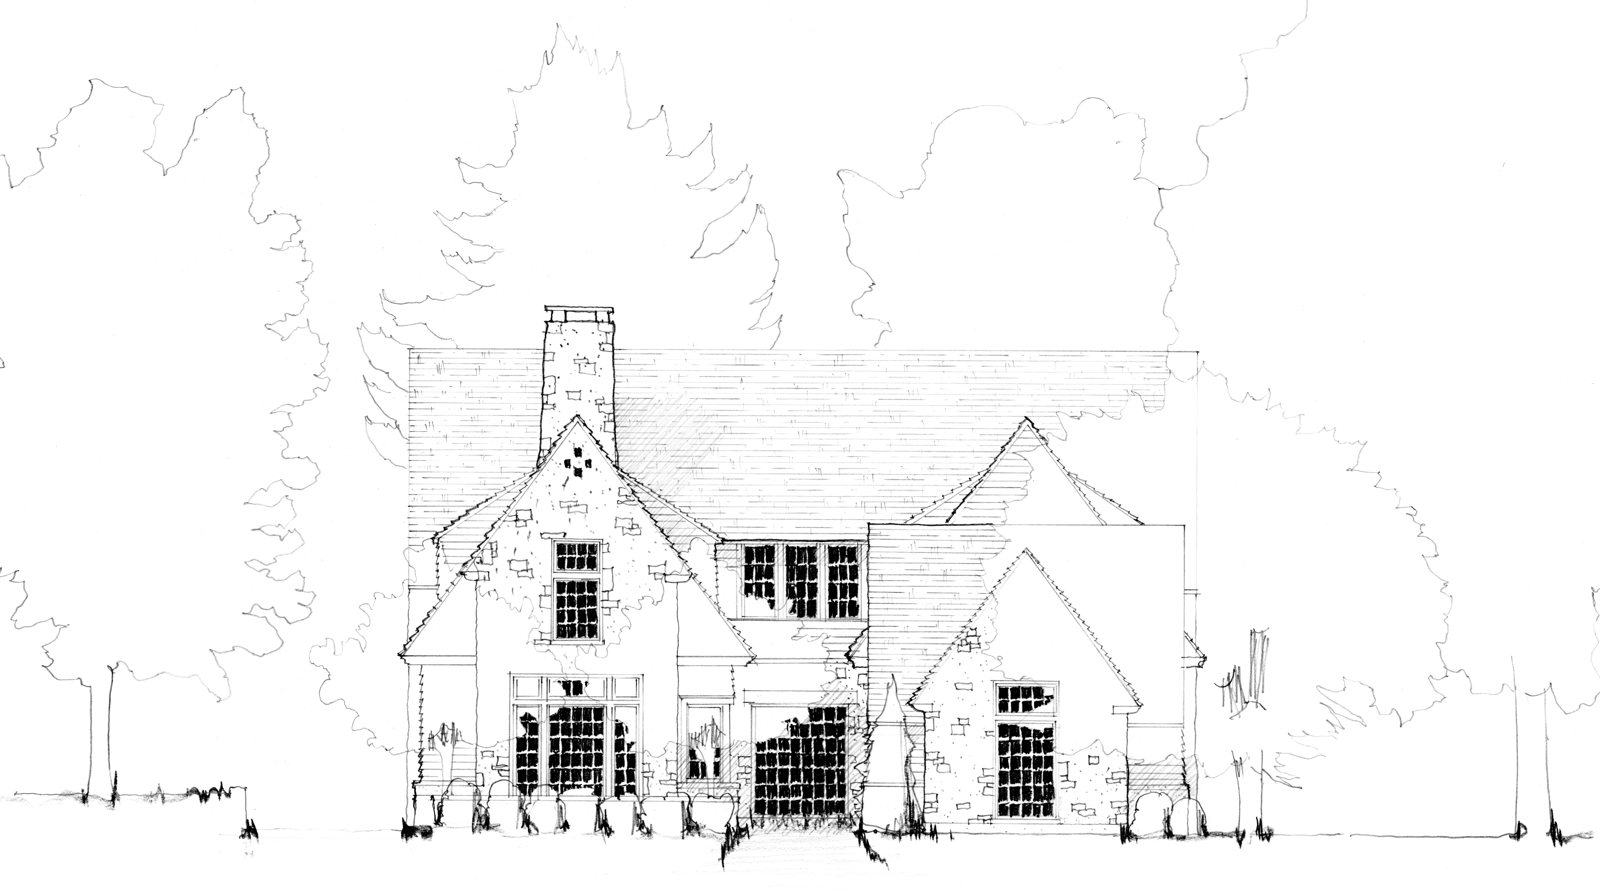
The family bought this property in Belle Meade hoping to craft a good family home. In our first conversations they shared memories of a secret stair and a great room filled with family and friends. They wanted a house for both quiet moments of seclusion and boisterous gatherings.
Copper Ridge Residence
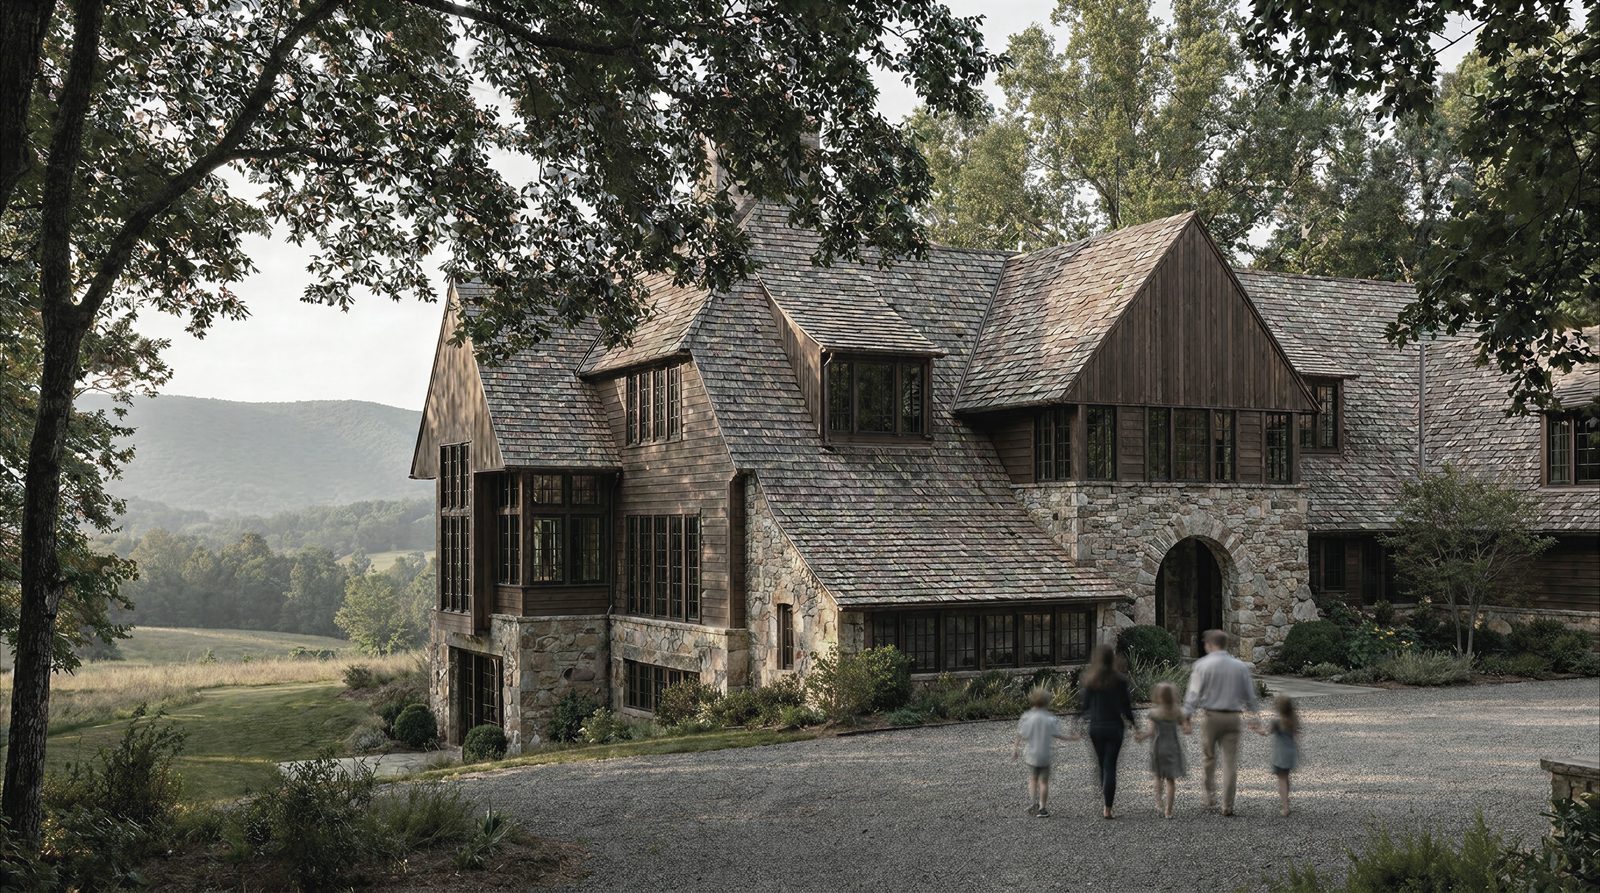
The family came to us after acquiring a parcel along Copper Ridge, just west of Knoxville, with a vision for a legacy home their children could grow up in. They wanted a house intertwined with the land, with room to host gatherings of thirty or more. Yet they also longed for quiet places of reflection, like the sitting room by a window where her mother used to read to her.