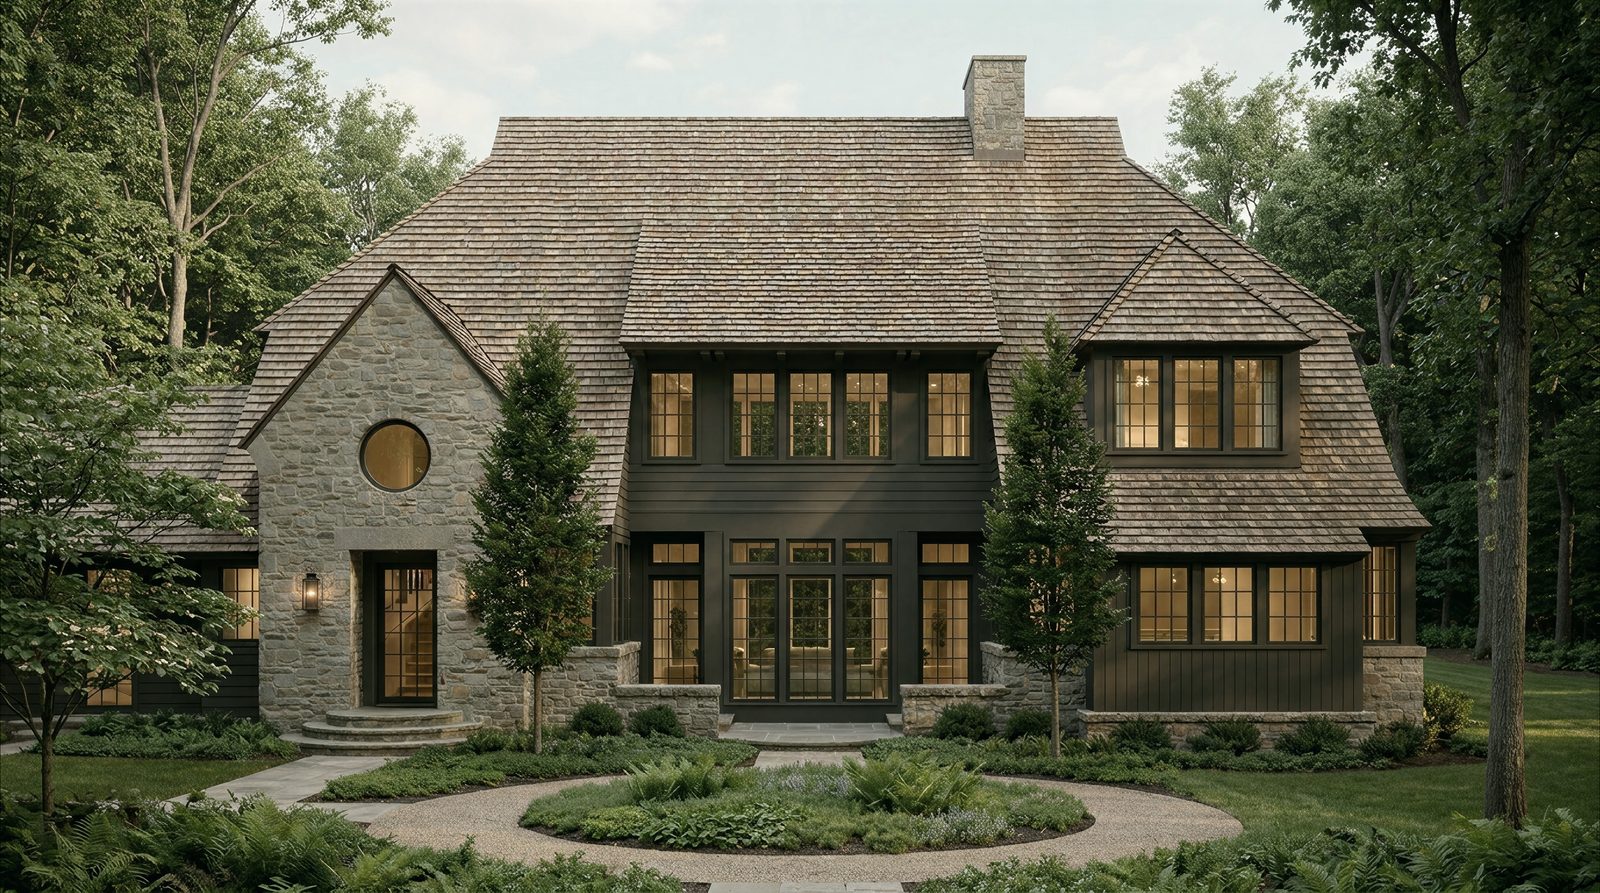
Shackleford Ridge Residence
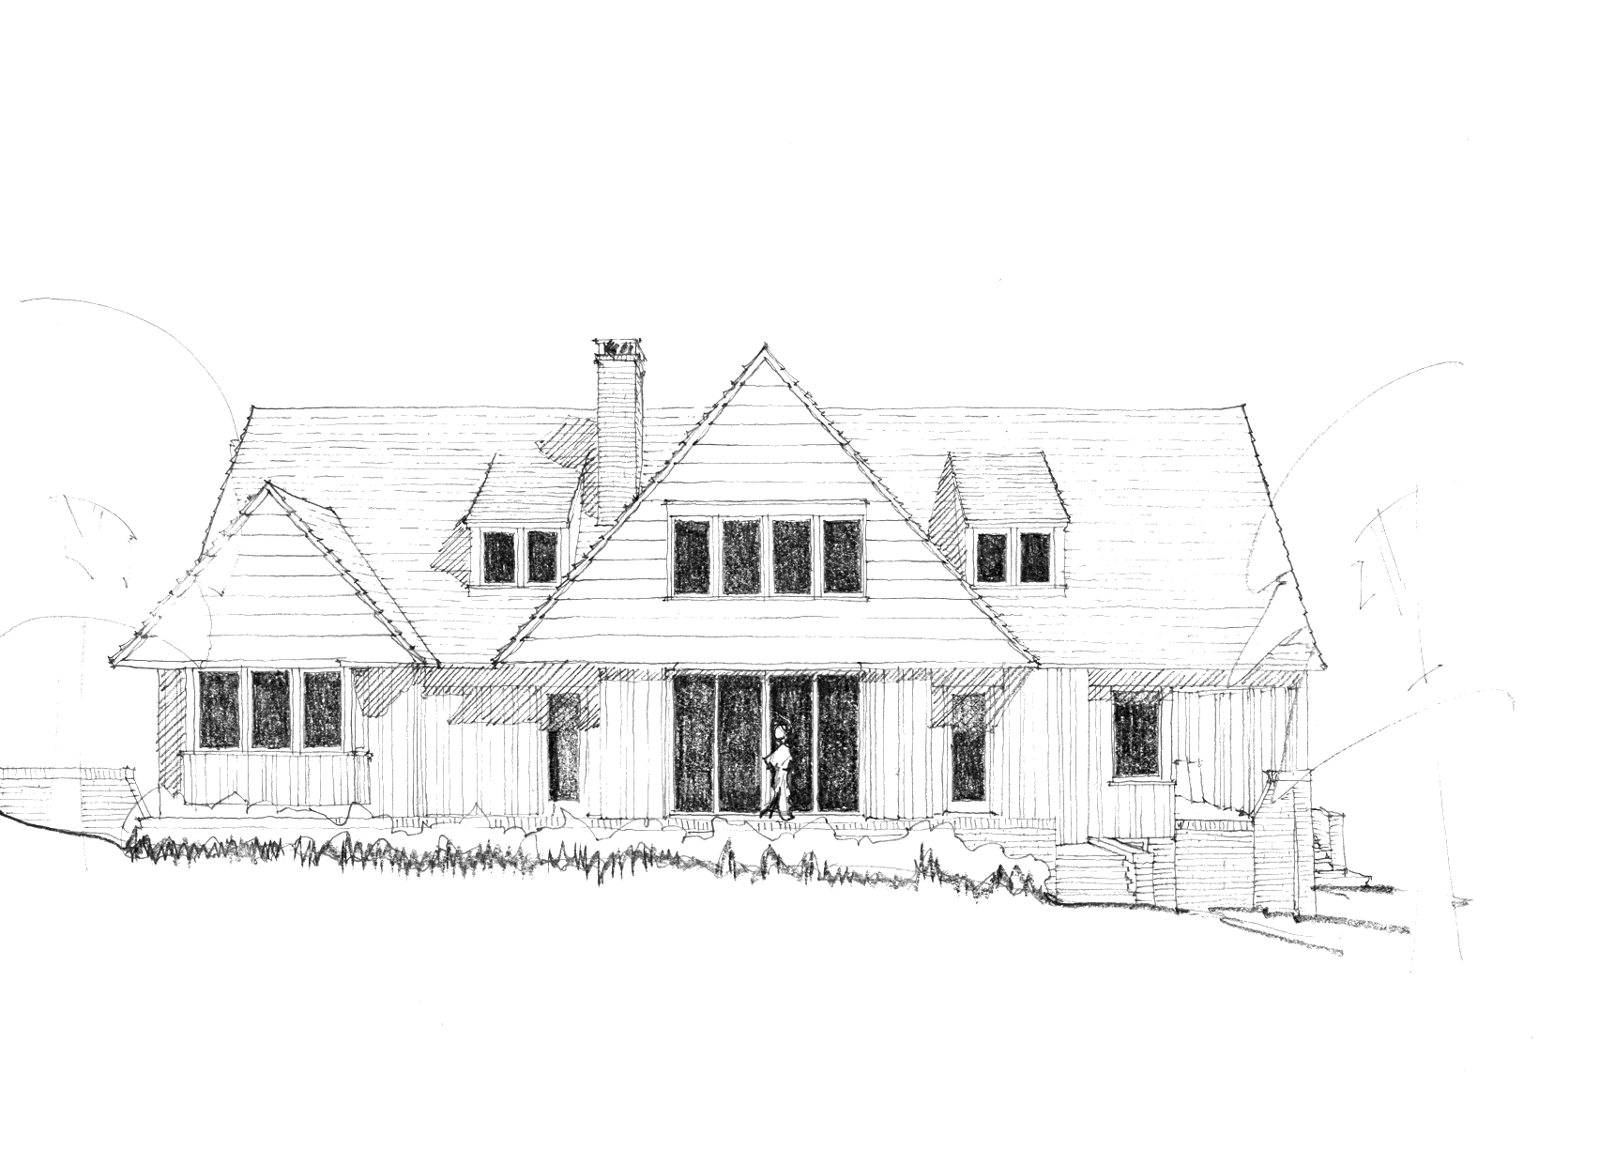
A 4,500-square-foot fieldstone home on a wooded five-acre bluff on Signal Mountain, Tennessee, opening through its center to the sun.
- Location
- Signal Mountain, Tennessee
- Type
- Residential, new construction
- Size
- 4,500 square feet on 5 acres
- Materials
- Tennessee fieldstone
- Completion
- 2026
Our client, a contractor himself, had built or renovated many of the homes his family lived in over the years, yet none quite suited the way they lived. They were still chasing a house they could call home, one that held meaning and memory. They remembered coming home from school to find their mother on the stairs, and a big open room by the fire for play and stories. They wanted a home for deep living and connection with the natural world, where the doors stay open and friends are always welcome.
The five-acre site is deeply wooded, on a bluff along Shackleford Ridge, with neighboring homes visible to either side. A small clearing at the bluff's edge seemed to suggest where the house should sit.
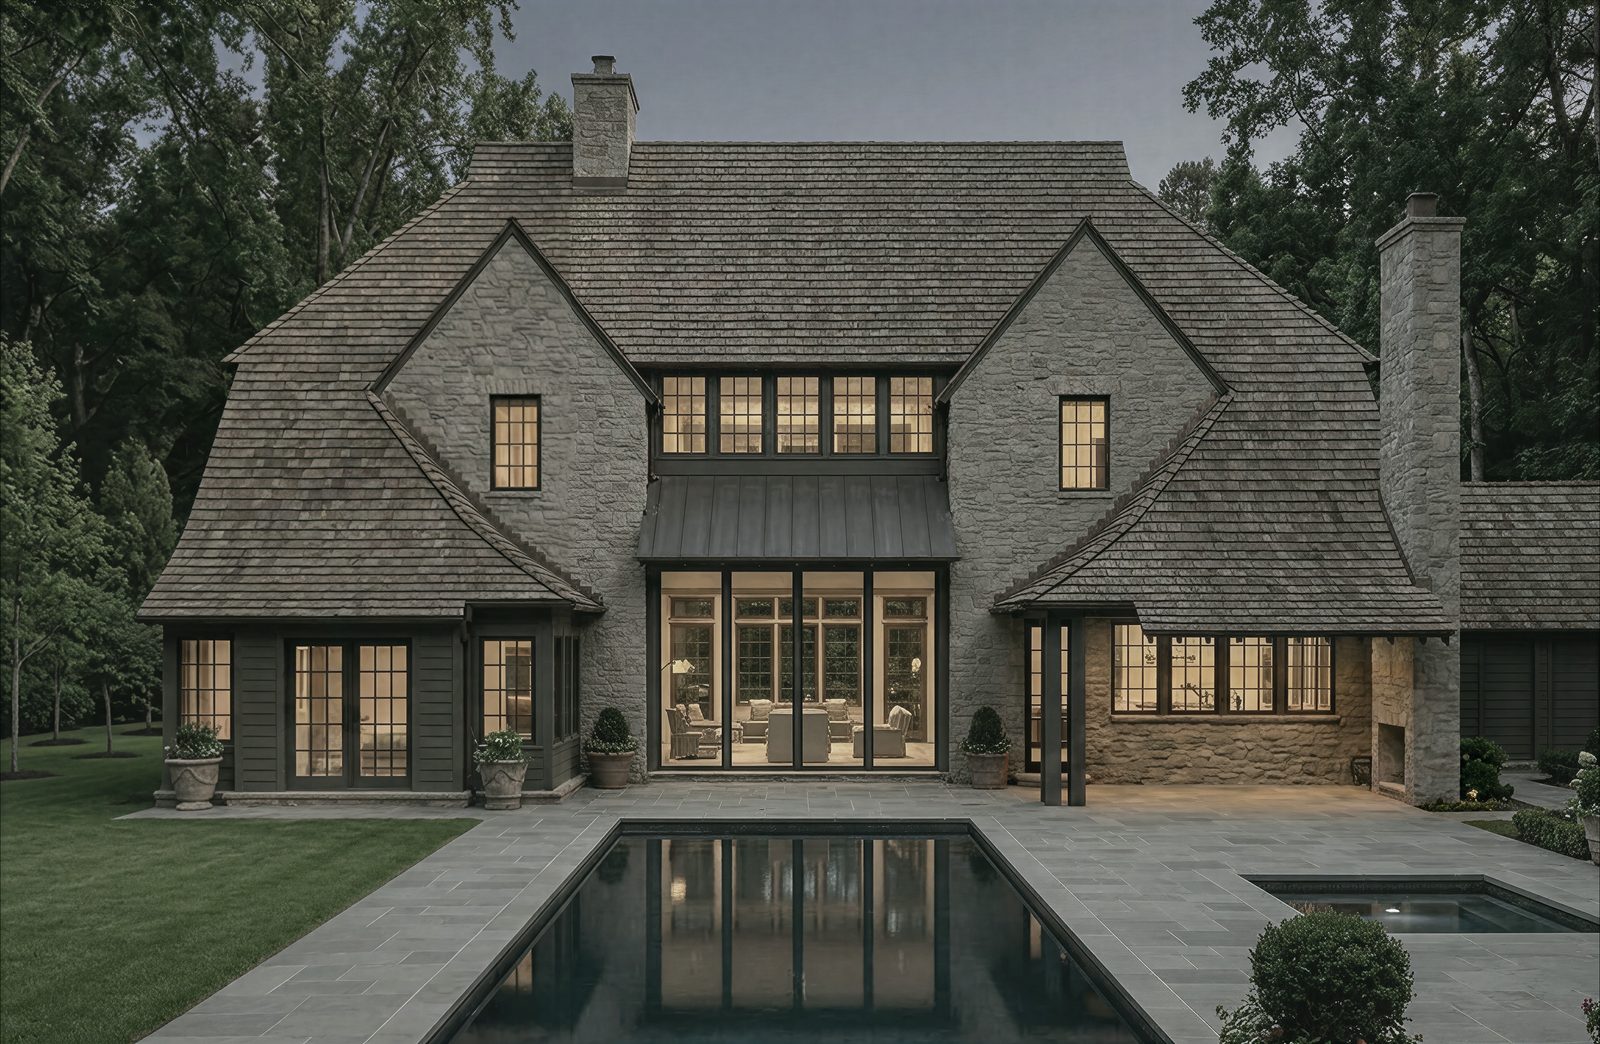
With neighbors close at the sides, we knew the house would want to extend its arms into wings and open up through the center.
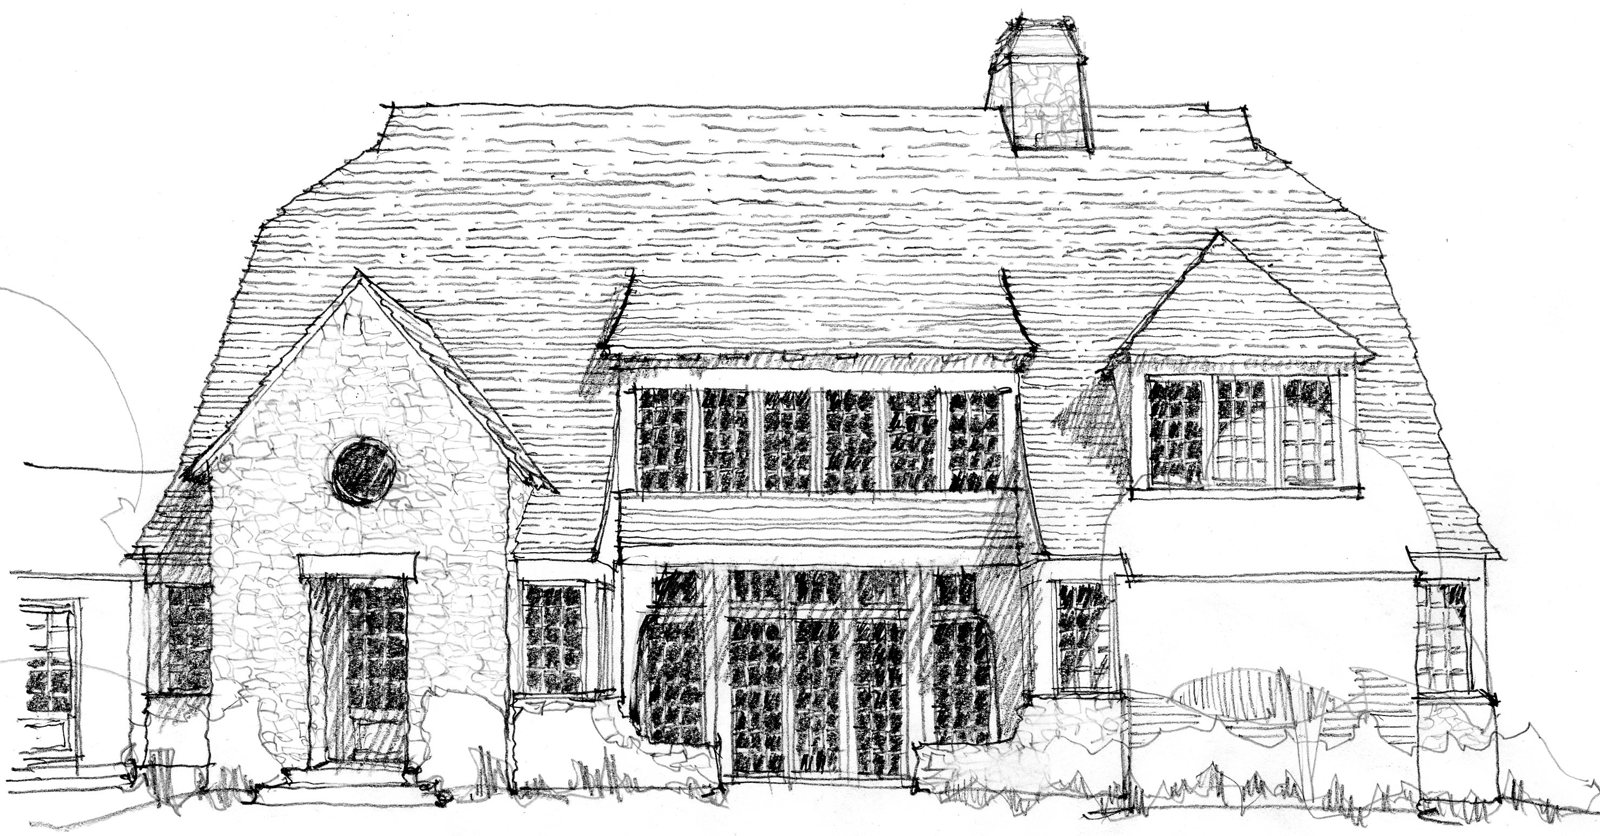
A nearly symmetrical plan flanks a great central living room that opens fully with telescoping doors and windows, so you could throw a football from the front yard to the back right through the house. It catches the morning sun on the dining table and the evening sun on the back porch by the fire, so the family feels the rhythm of each day. At the landing of the main stair, a small round window frames the view down the drive, recalling that memory of coming home to mother on the stairs. Threaded with their story, it finally feels like home.
More work
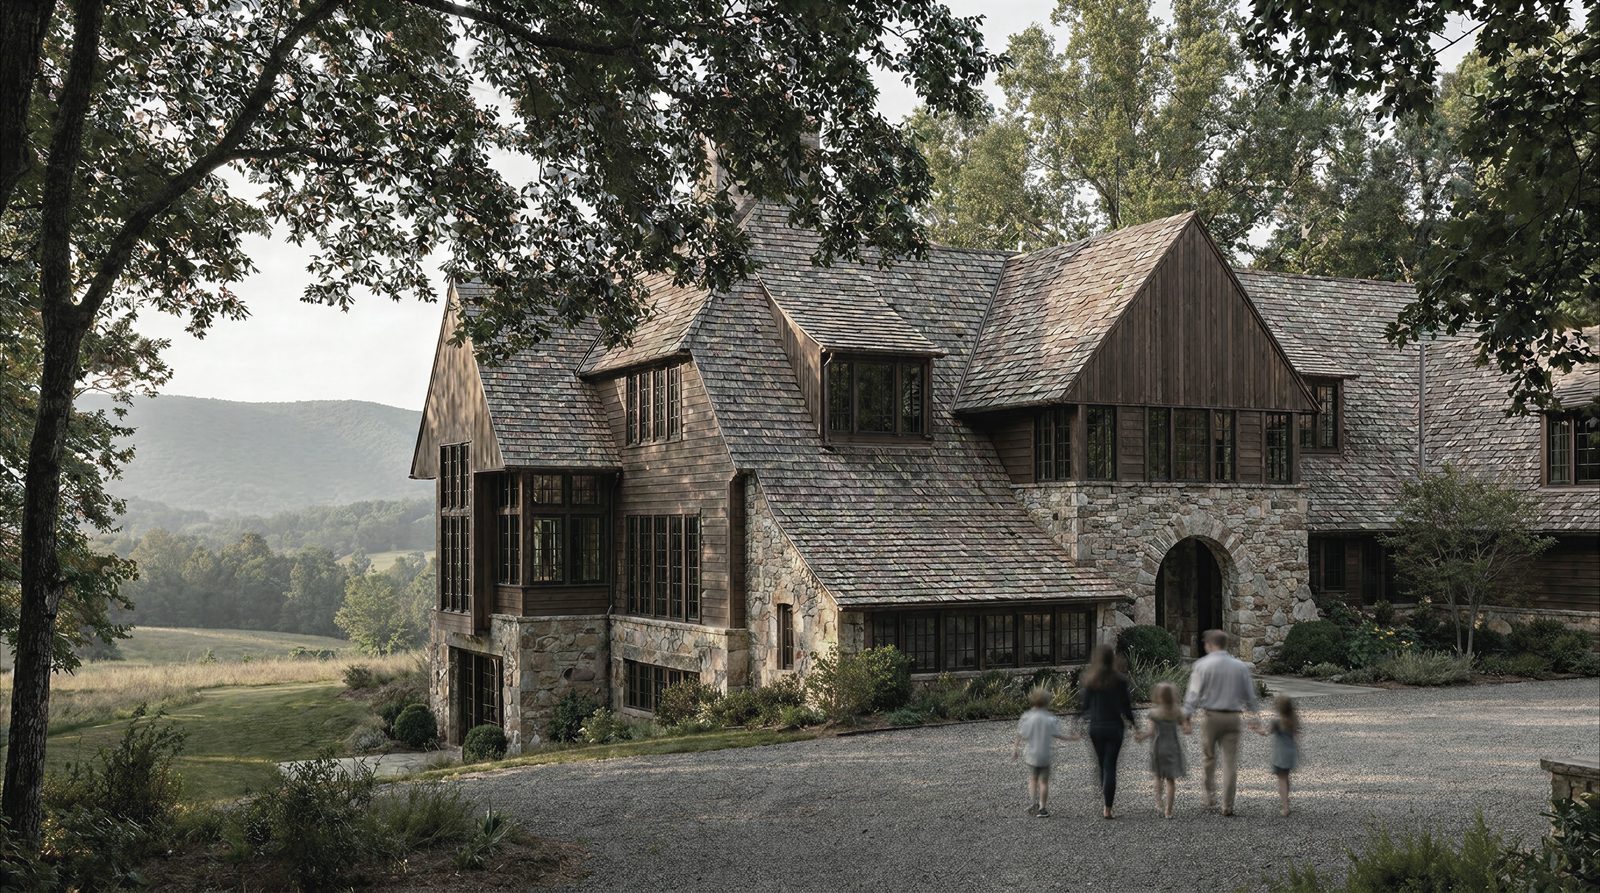
Copper Ridge Residence
The family came to us after acquiring a parcel along Copper Ridge, just west of Knoxville, with a vision for a legacy home their children could grow up in. They wanted a house intertwined with the land, with room to host gatherings of thirty or more. Yet they also longed for quiet places of reflection, like the sitting room by a window where her mother used to read to her.
Carrol Residence
The clients were looking for a home for a new season of life. They wanted to spend more time in Chattanooga, where they already had family, and to share more of their life with them. They found an urban lot in the North Shore neighborhood and asked for a home that could support an active life, with room for large family gatherings and intimate nights by the fire. The kitchen was the heart of it, a place for people to gather, eat, and share stories.
Steamboat Residence
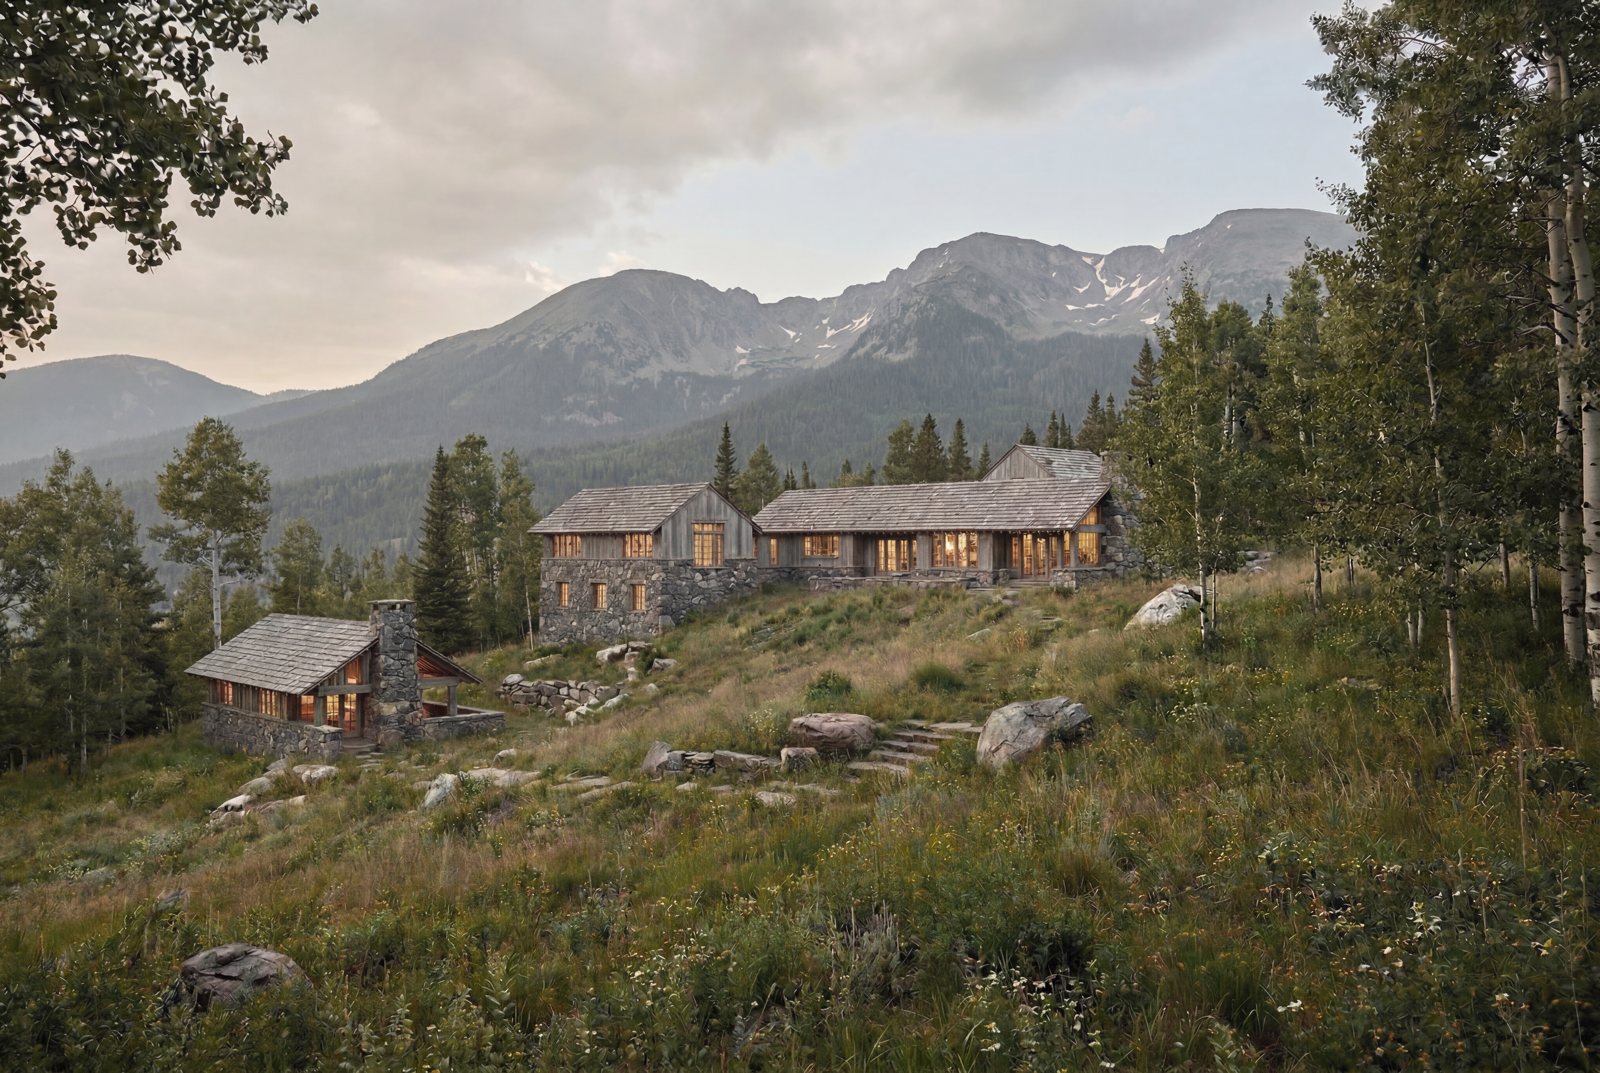
The family came to us with a five-acre property in Steamboat that had stolen their hearts. They were looking for a homestead, a place that lifts the spirit and feels settled, a simple family home tucked into the hillside with room to roam and explore the land.