Green Hills Residence
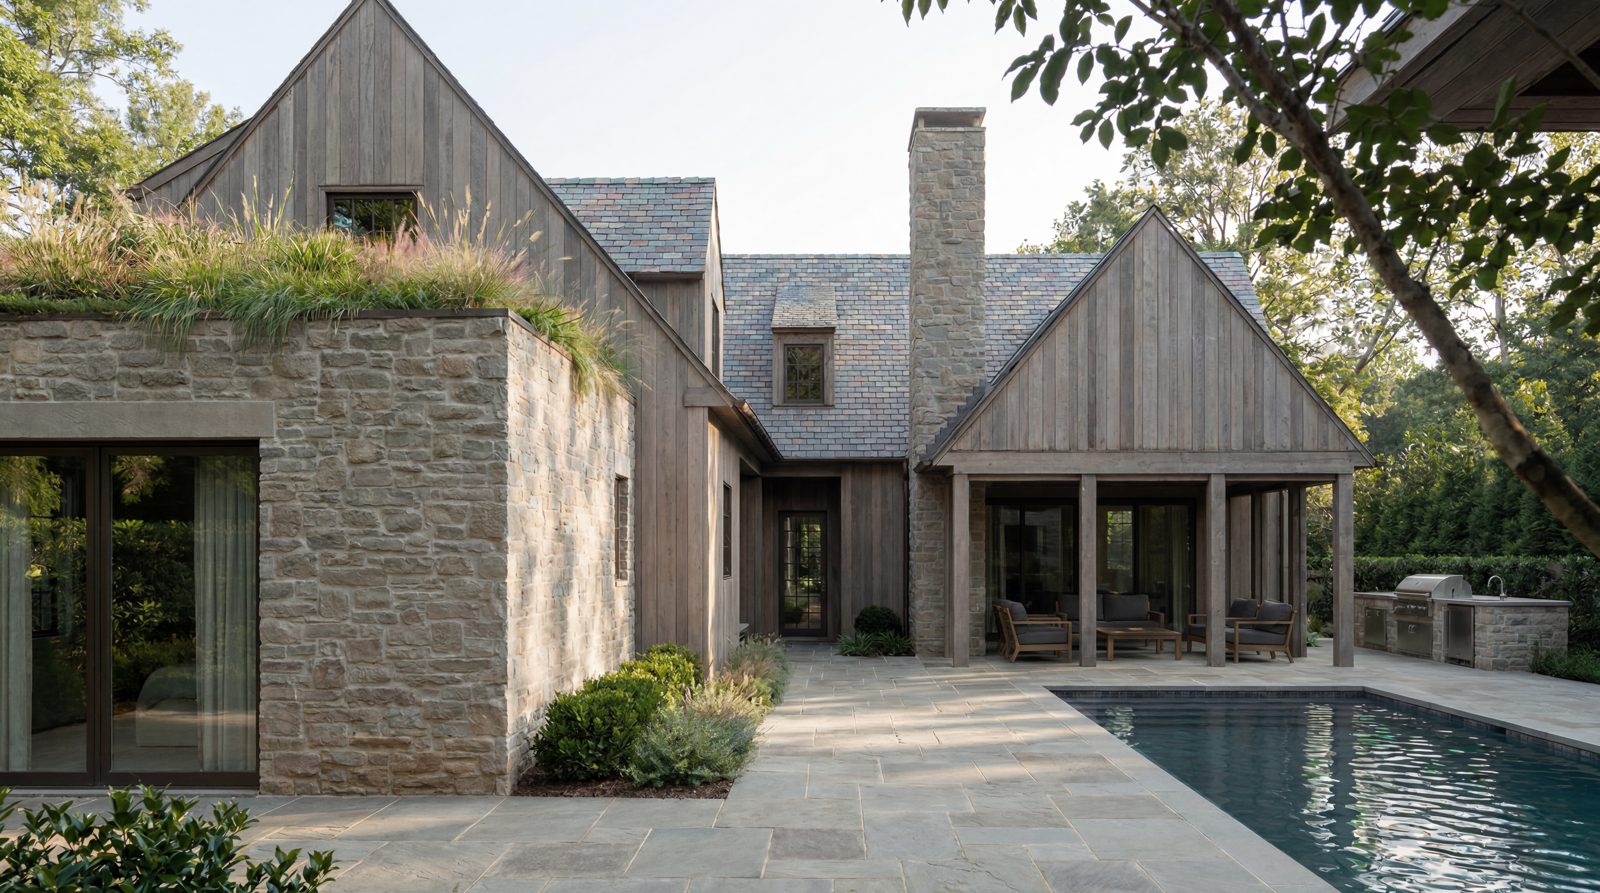
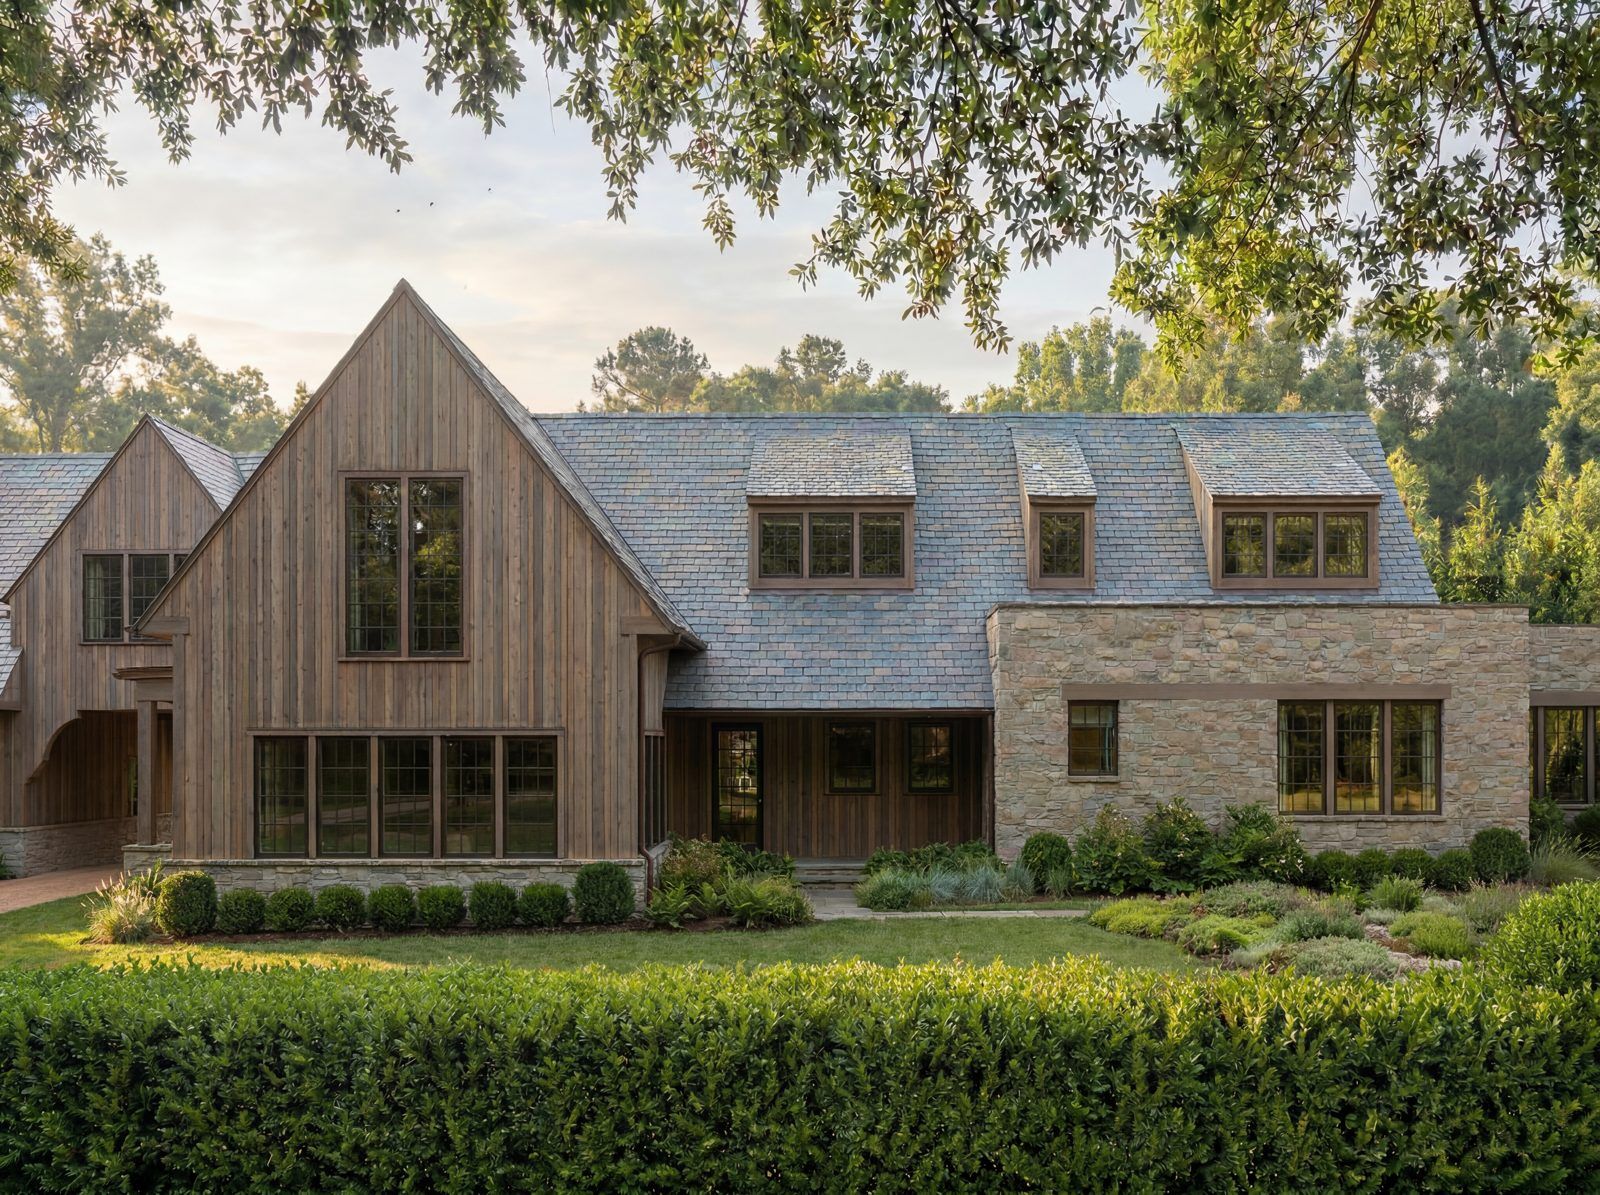
A 7,500-square-foot family home on a narrow lot in Green Hills, Nashville, Tennessee, its four wings turning around a skylit kitchen opening up to the garden.
- Location
- Green Hills, Nashville, Tennessee
- Type
- Residential, new construction
- Size
- 7,500 square feet
- Materials
- Natural slate, vertical cedar, Tennessee fieldstone, dark bronze windows
- Completion
- Ongoing
We first worked with the clients on a retail store downtown, and they later asked if we would help with their own home. They are warm and inviting people who have built a strong community in their Nashville neighborhood, so when a homesite went up for sale on their street, they couldn't resist making a home in the place they already call home. In our first meetings they told us about spaces that had felt like home, her grandmother's dressing room, where the ladies could be themselves, and a cabin in the wilderness by the water. He would spend all of his time on a porch if he could, and she would spend hers in the kitchen, but entertaining was what they shared, a way to bring people in and share life with others.
The land is an ordinary infill lot in Green Hills, long and narrow, with neighboring homes crowding in on both sides. Two large poplars stood at the front of the site, and we wanted to save them. The rest was a blank slate.
They wanted to live outdoors, a challenge on such a narrow lot. We knew we would need to thin out the building and let the outside trickle in. The kitchen was the heart of the home they were longing for, the place they spend all of their time, so every room had to reach the yards and flow easily into the next, all centered on the kitchen.
We placed the kitchen at the center and offset four wings from it in a pinwheel. The porte cochere and garage face the street, the living and dining rooms open to either side, and the primary suite sits in the rear wing. A skylight above the kitchen turns it into a light well, drawing daylight into the middle of the house. The pinwheel lets every room step directly out to the grounds around it. Wherever you are, a window draws you back toward the yard, the garden seen from the home and the home from the garden.
More work
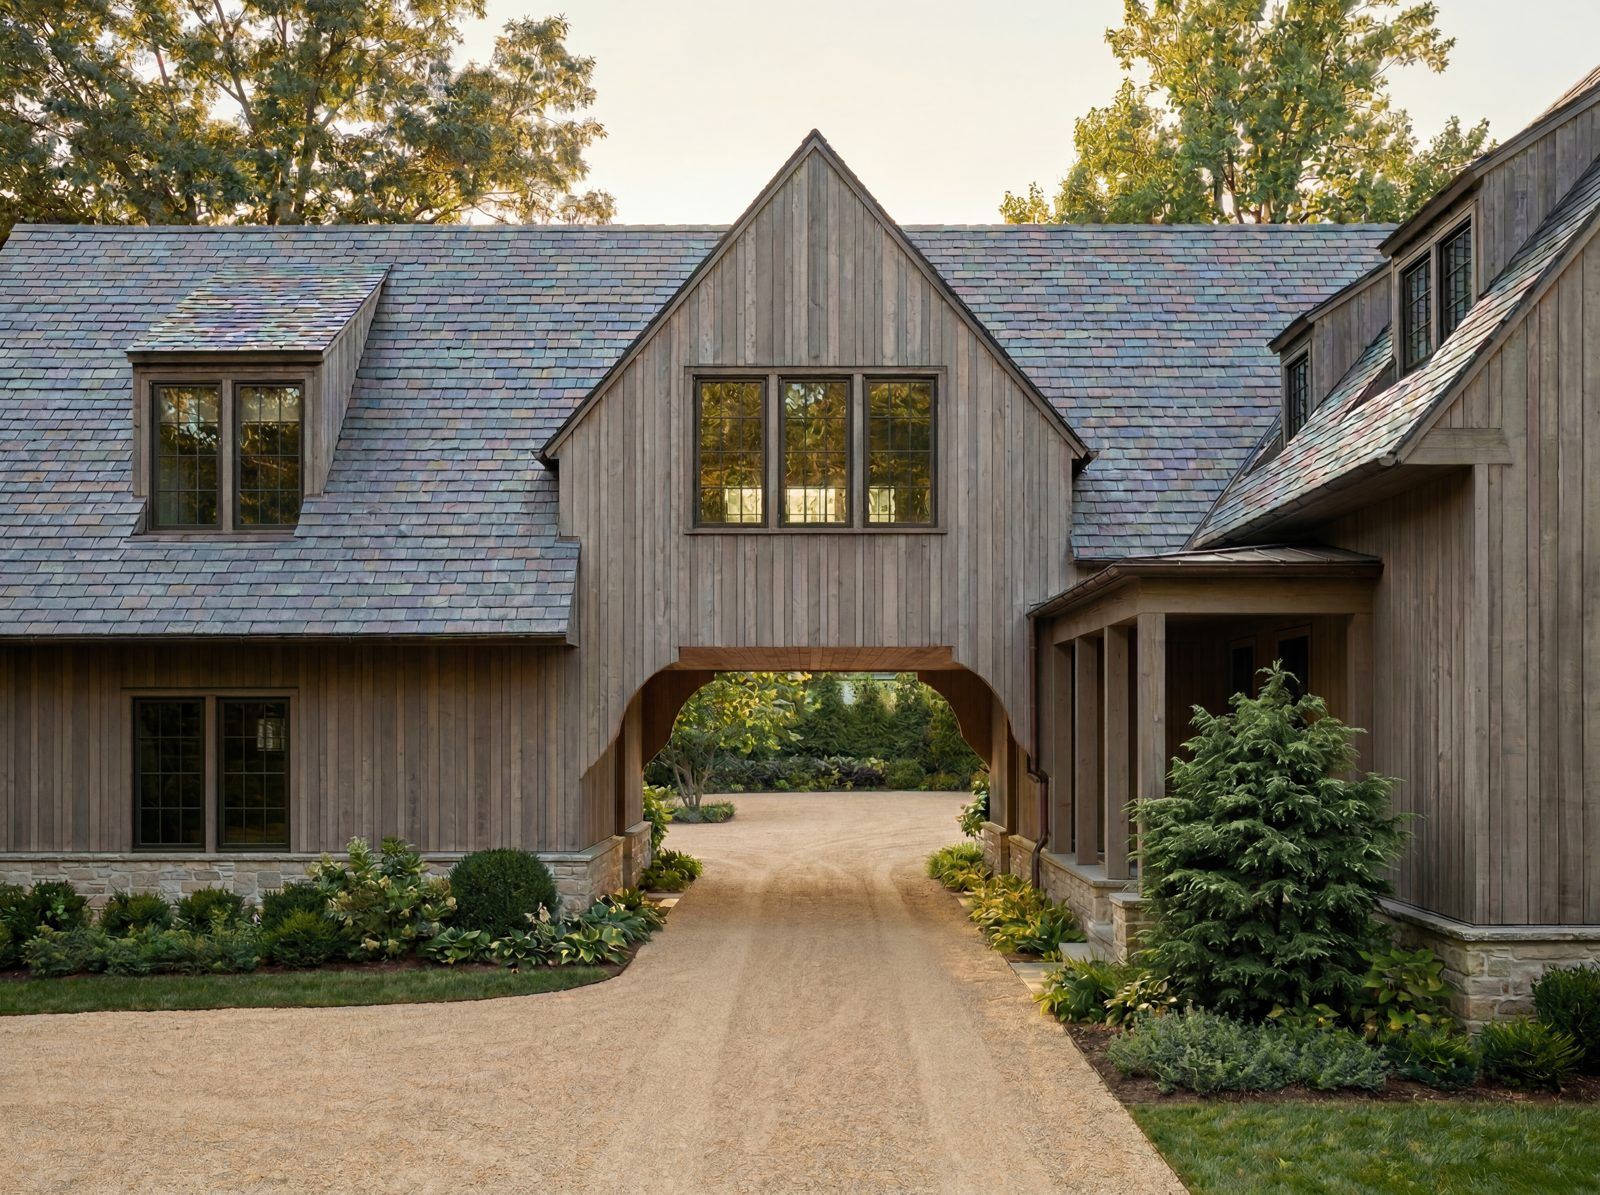
Shackleford Ridge Residence
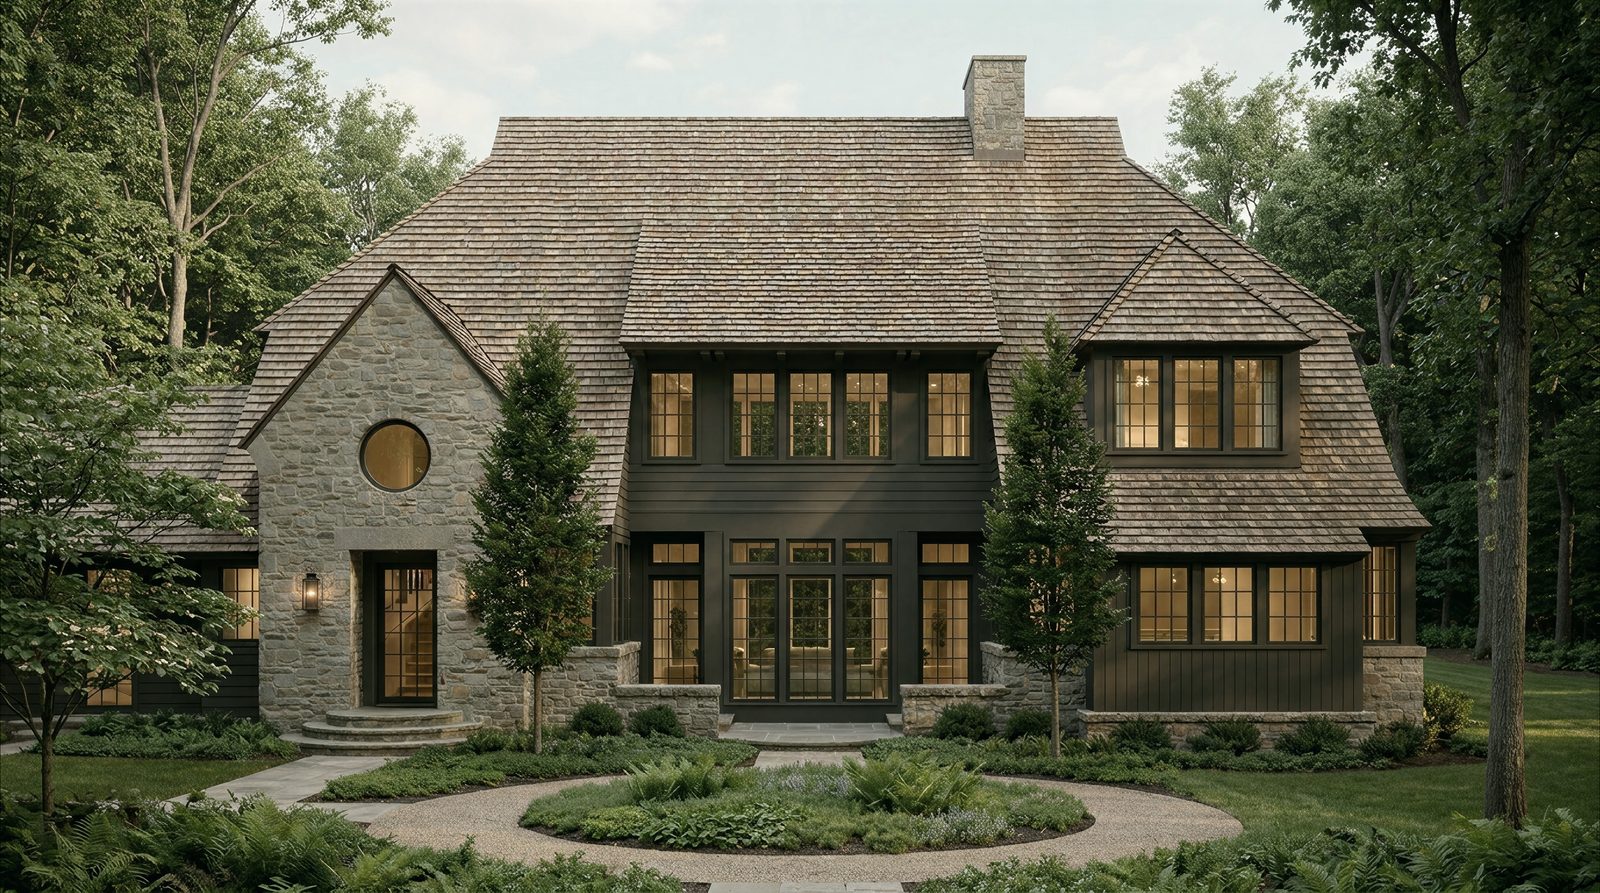
Our client, a contractor himself, had built or renovated many of the homes his family lived in over the years, yet none quite suited the way they lived. They were still chasing a house they could call home, one that held meaning and memory. They remembered coming home from school to find their mother on the stairs, and a big open room by the fire for play and stories. They wanted a home for deep living and connection with the natural world, where the doors stay open and friends are always welcome.
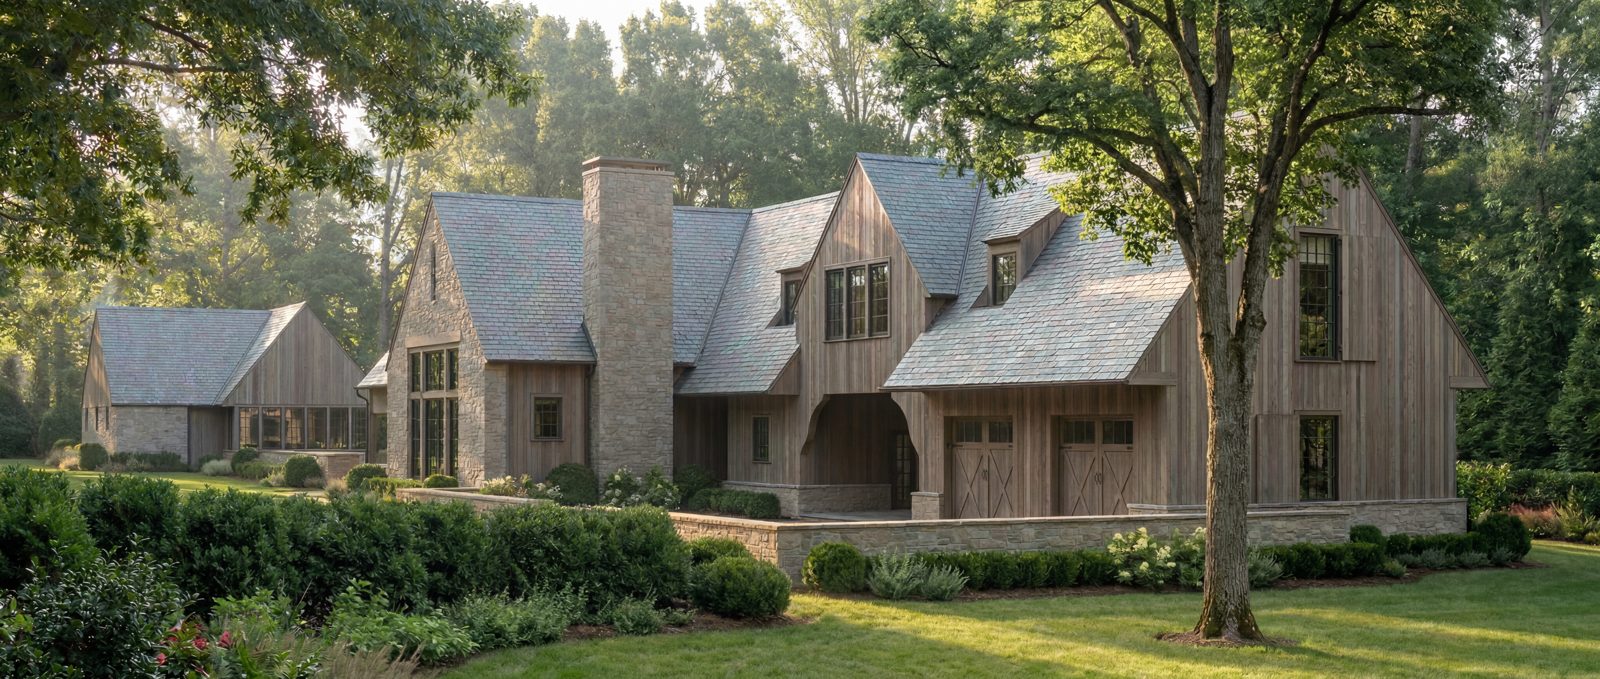
Belle Meade Residence
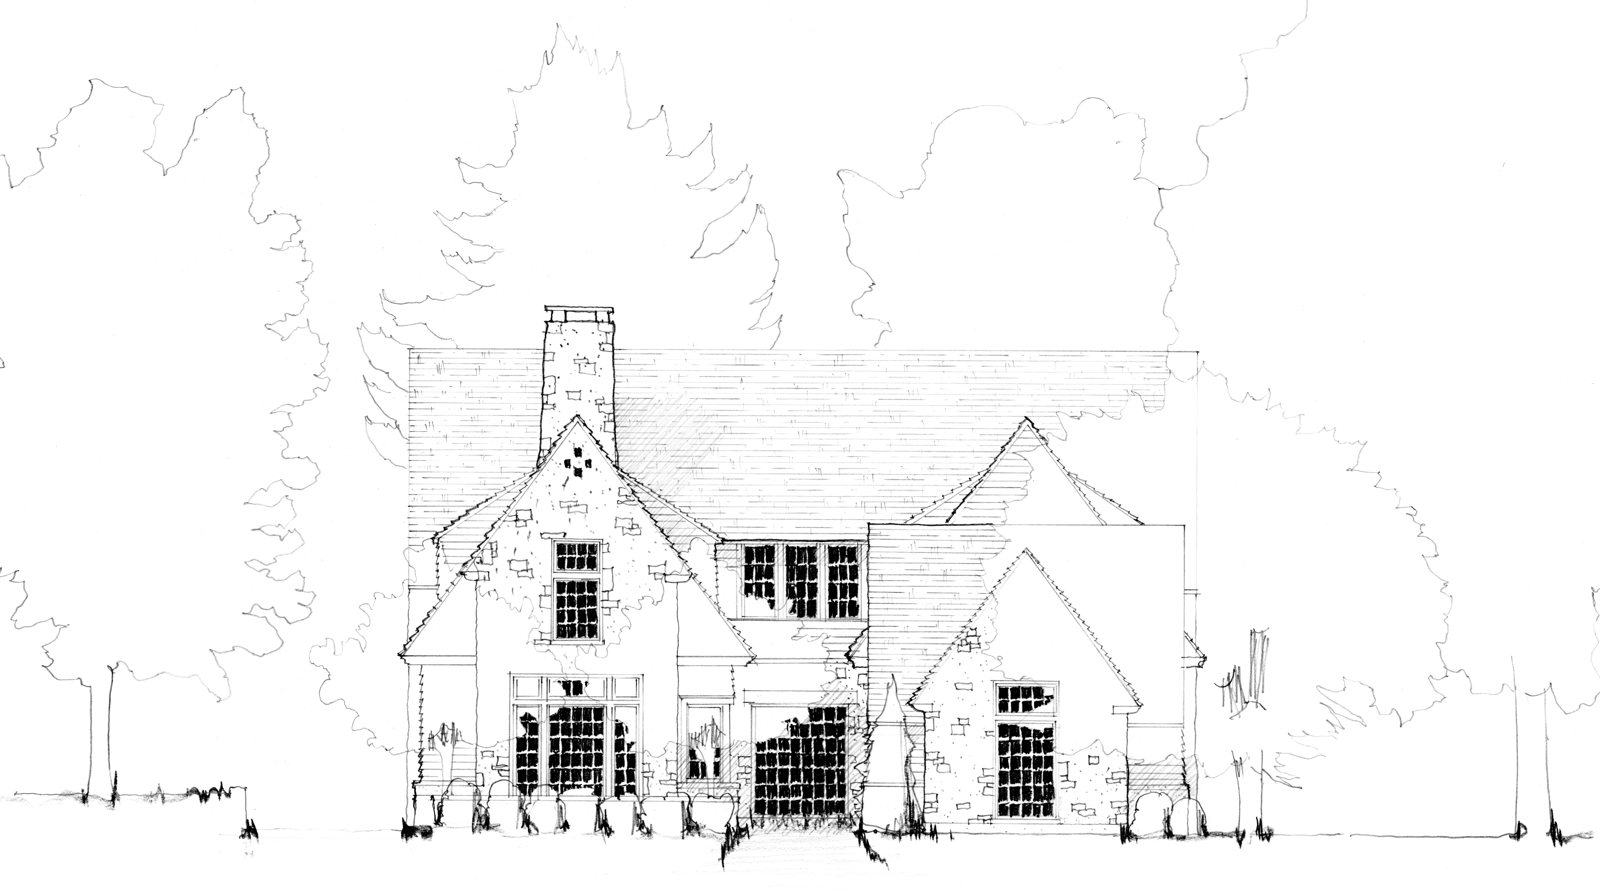
The family bought this property in Belle Meade hoping to craft a good family home. In our first conversations they shared memories of a secret stair and a great room filled with family and friends. They wanted a house for both quiet moments of seclusion and boisterous gatherings.
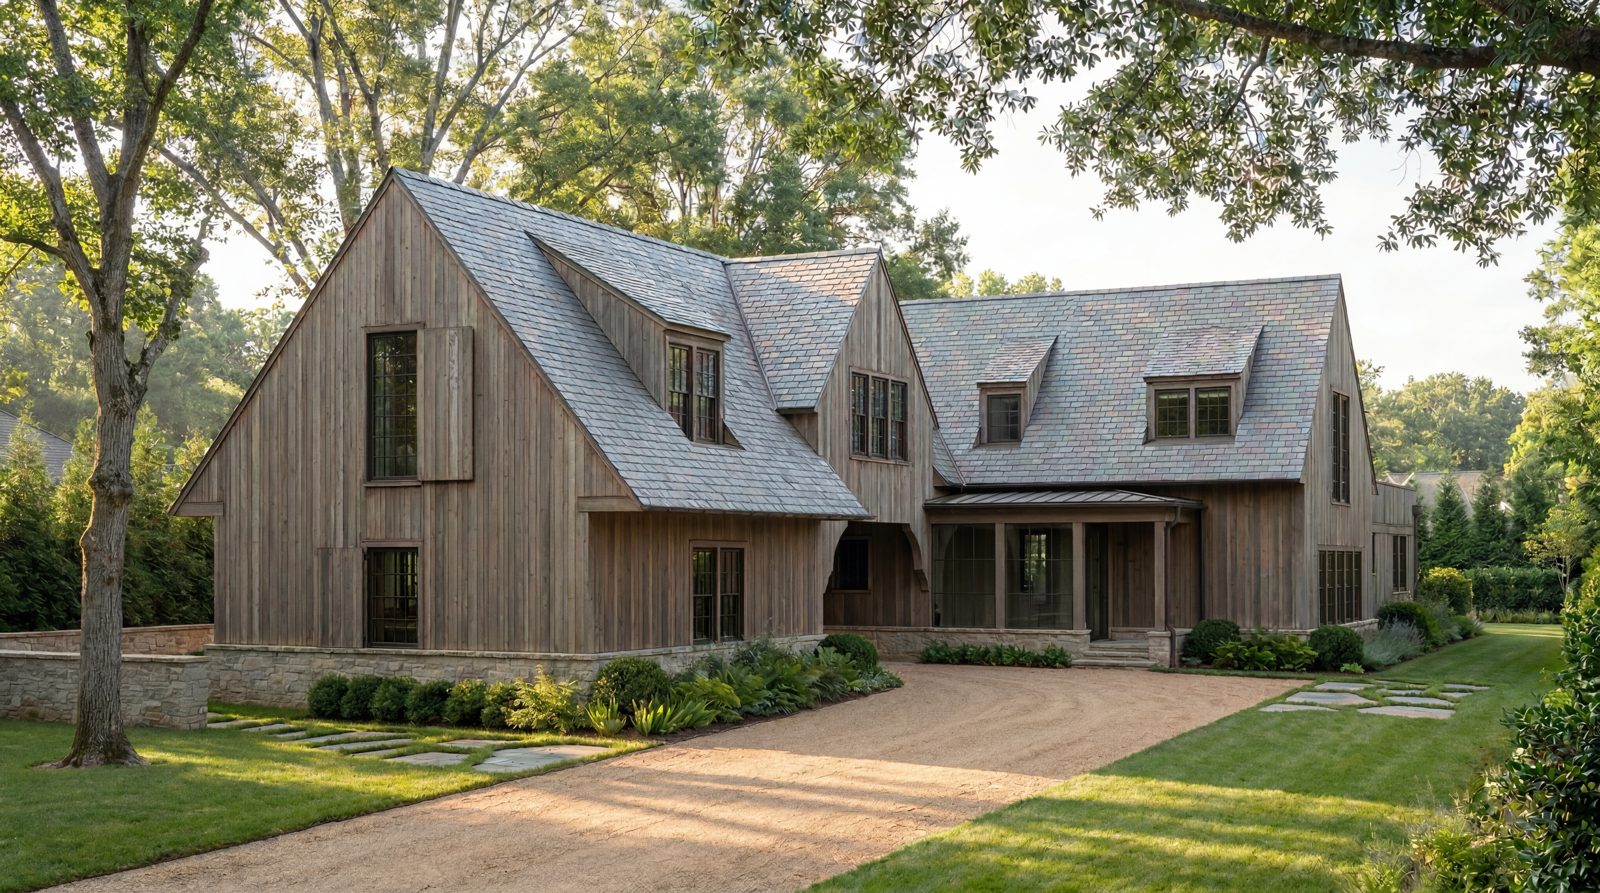
Copper Ridge Residence
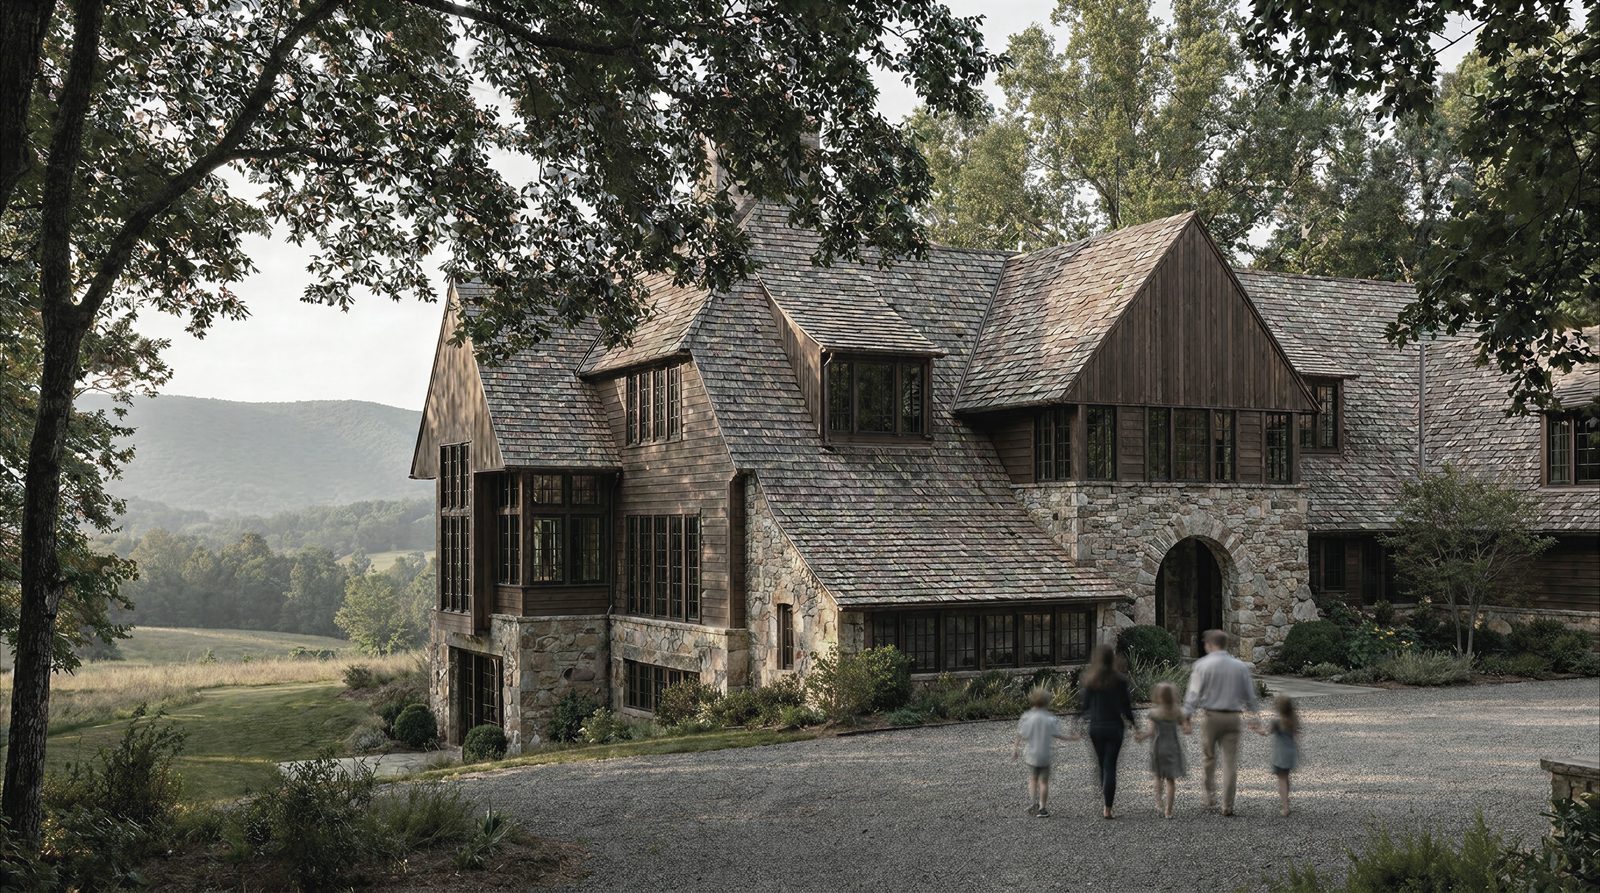
The family came to us after acquiring a parcel along Copper Ridge, just west of Knoxville, with a vision for a legacy home their children could grow up in. They wanted a house intertwined with the land, with room to host gatherings of thirty or more. Yet they also longed for quiet places of reflection, like the sitting room by a window where her mother used to read to her.