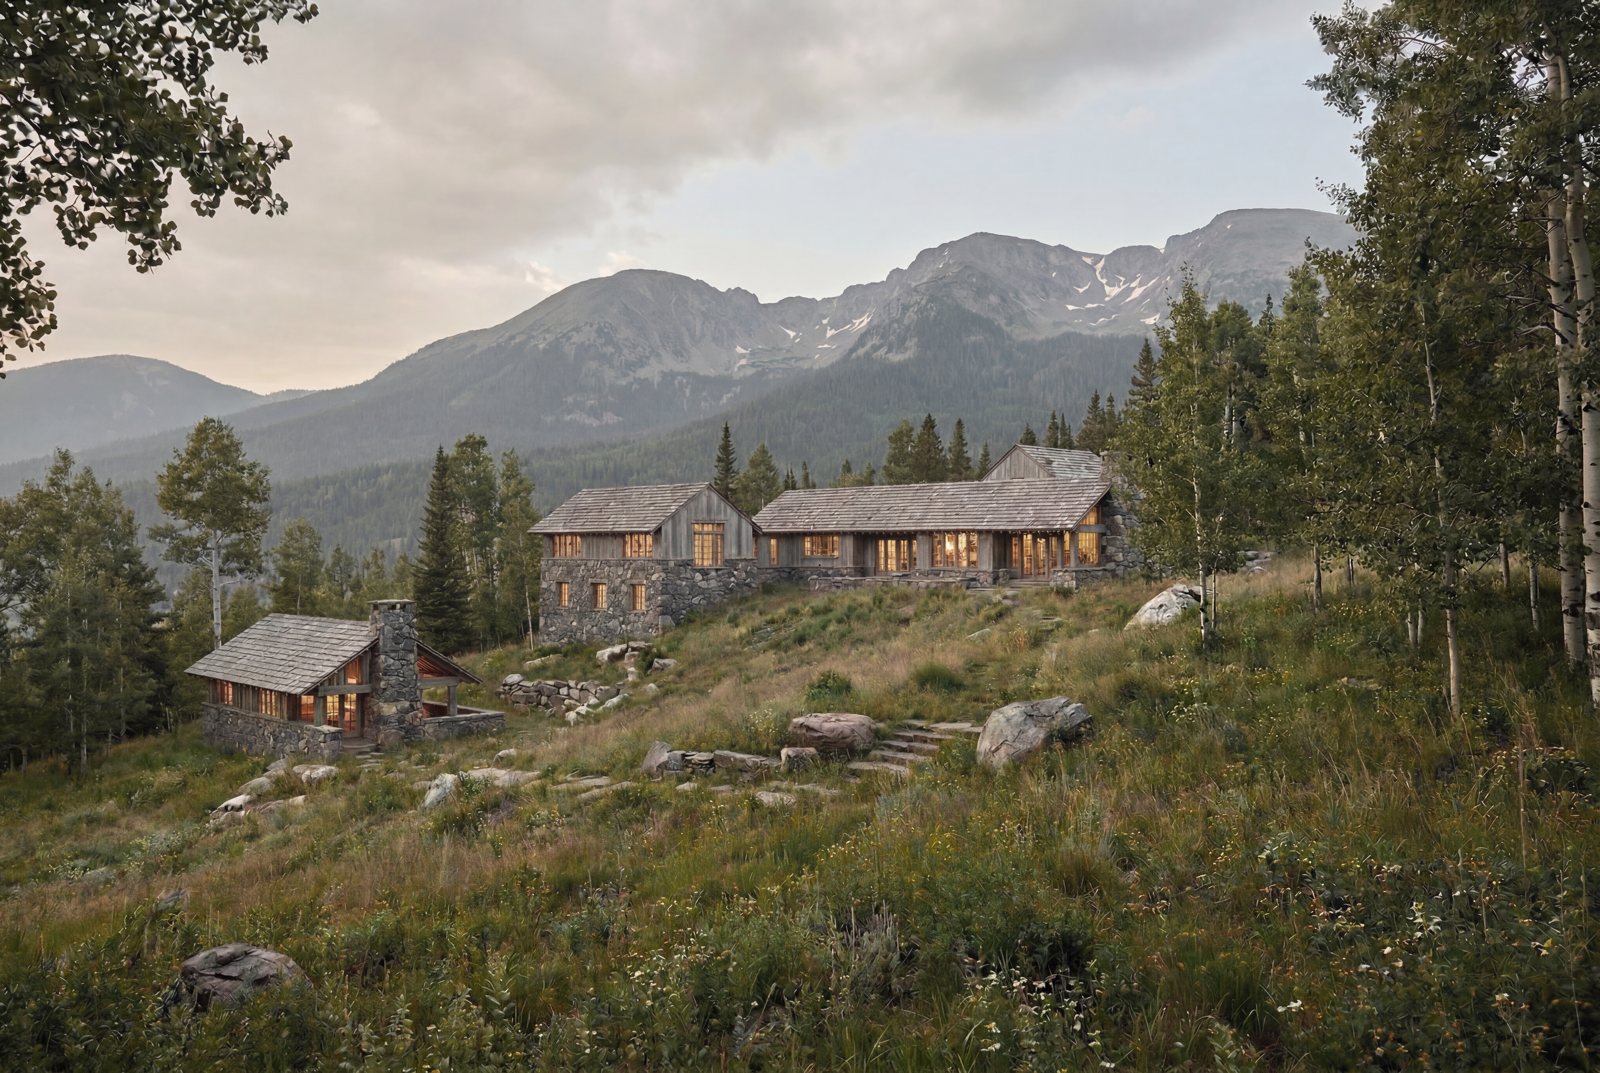
Steamboat Residence
A mountain home and caretaker cottage on five acres above Steamboat Springs, Colorado, cascading down the hillside toward the Flat Tops Wilderness.
- Location
- Steamboat Springs, Colorado
- Type
- Residential, new construction with a caretaker cottage
- Size
- 5 acres
- Materials
- Fieldstone, weathered cedar, tapersawn cedar roof
- Completion
- Ongoing
The family came to us with a five-acre property in Steamboat that had stolen their hearts. They were looking for a homestead, a place that lifts the spirit and feels settled, a simple family home tucked into the hillside with room to roam and explore the land.
The land falls steeply to the southwest, opening long views to the Flat Tops Wilderness, or as the client put it, a view of heaven.
Strict height limits shaped the house from the start. We broke it into four distinct bars in the mountain vernacular, with a modern bridge joining the main home, the garage at one end and a caretaker cottage for guests at the other.
Each bar follows the contour and tucks into the slope, so the buildings feel like stones scattered along the hillside, clad in wood that weathers into the land and stone that grounds them. Staggered slightly from one another, they cascade down the hill, and every room shares that view of heaven. The rooms spill out to the grounds where the kids can roam free, a simple home for authentic living.
More work
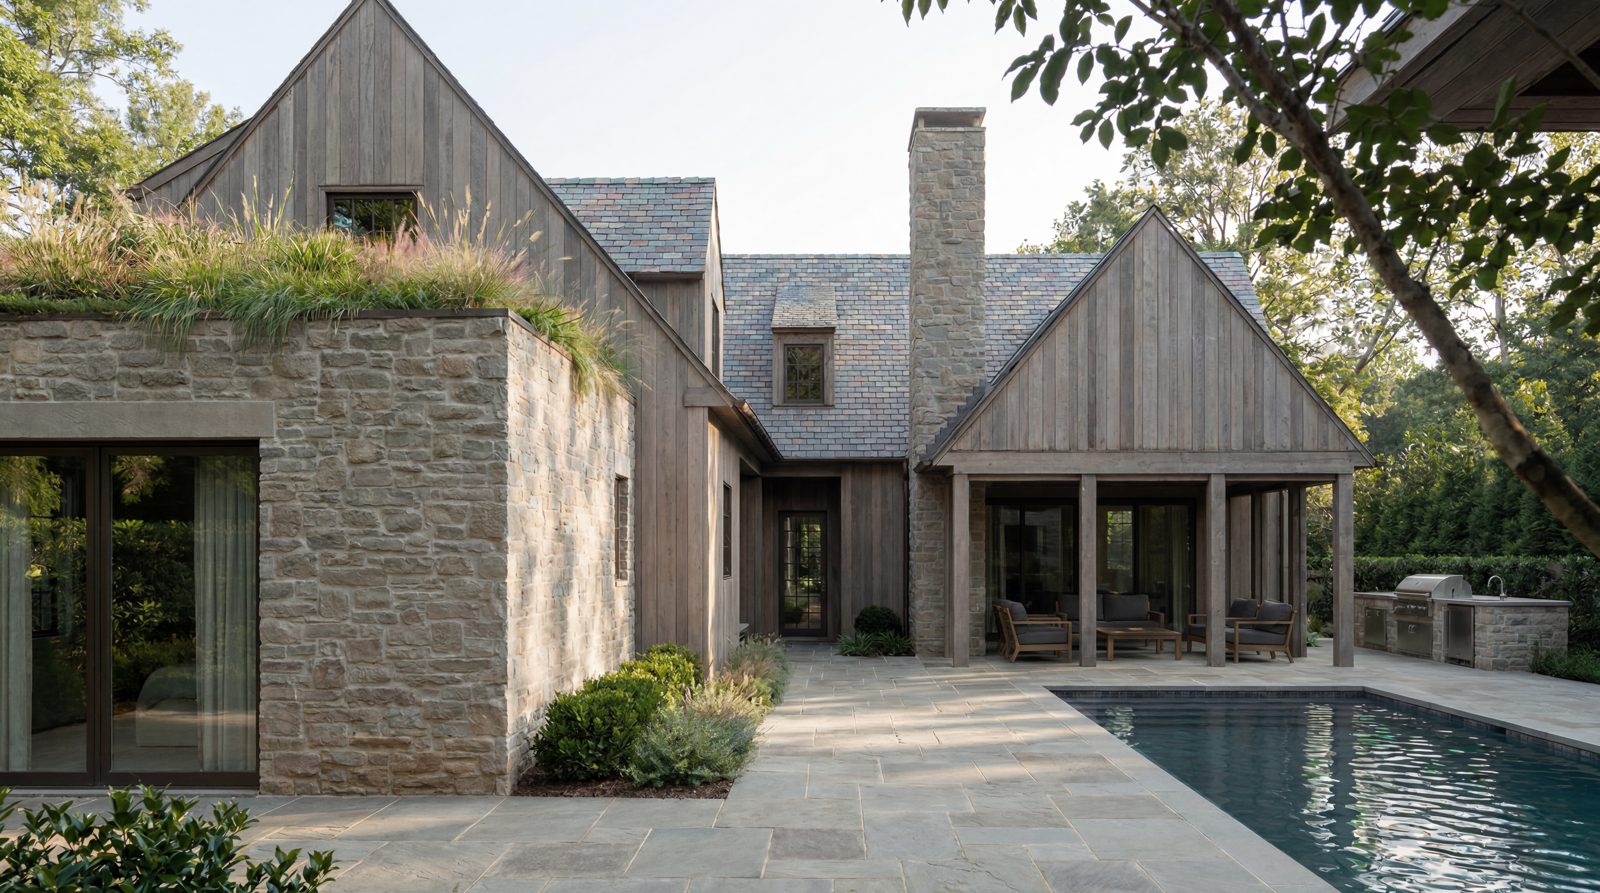
Green Hills Residence
We first worked with the clients on a retail store downtown, and they later asked if we would help with their own home. They are warm and inviting people who have built a strong community in their Nashville neighborhood, so when a homesite went up for sale on their street, they couldn't resist making a home in the place they already call home. In our first meetings they told us about spaces that had felt like home, her grandmother's dressing room, where the ladies could be themselves, and a cabin in the wilderness by the water. He would spend all of his time on a porch if he could, and she would spend hers in the kitchen, but entertaining was what they shared, a way to bring people in and share life with others.
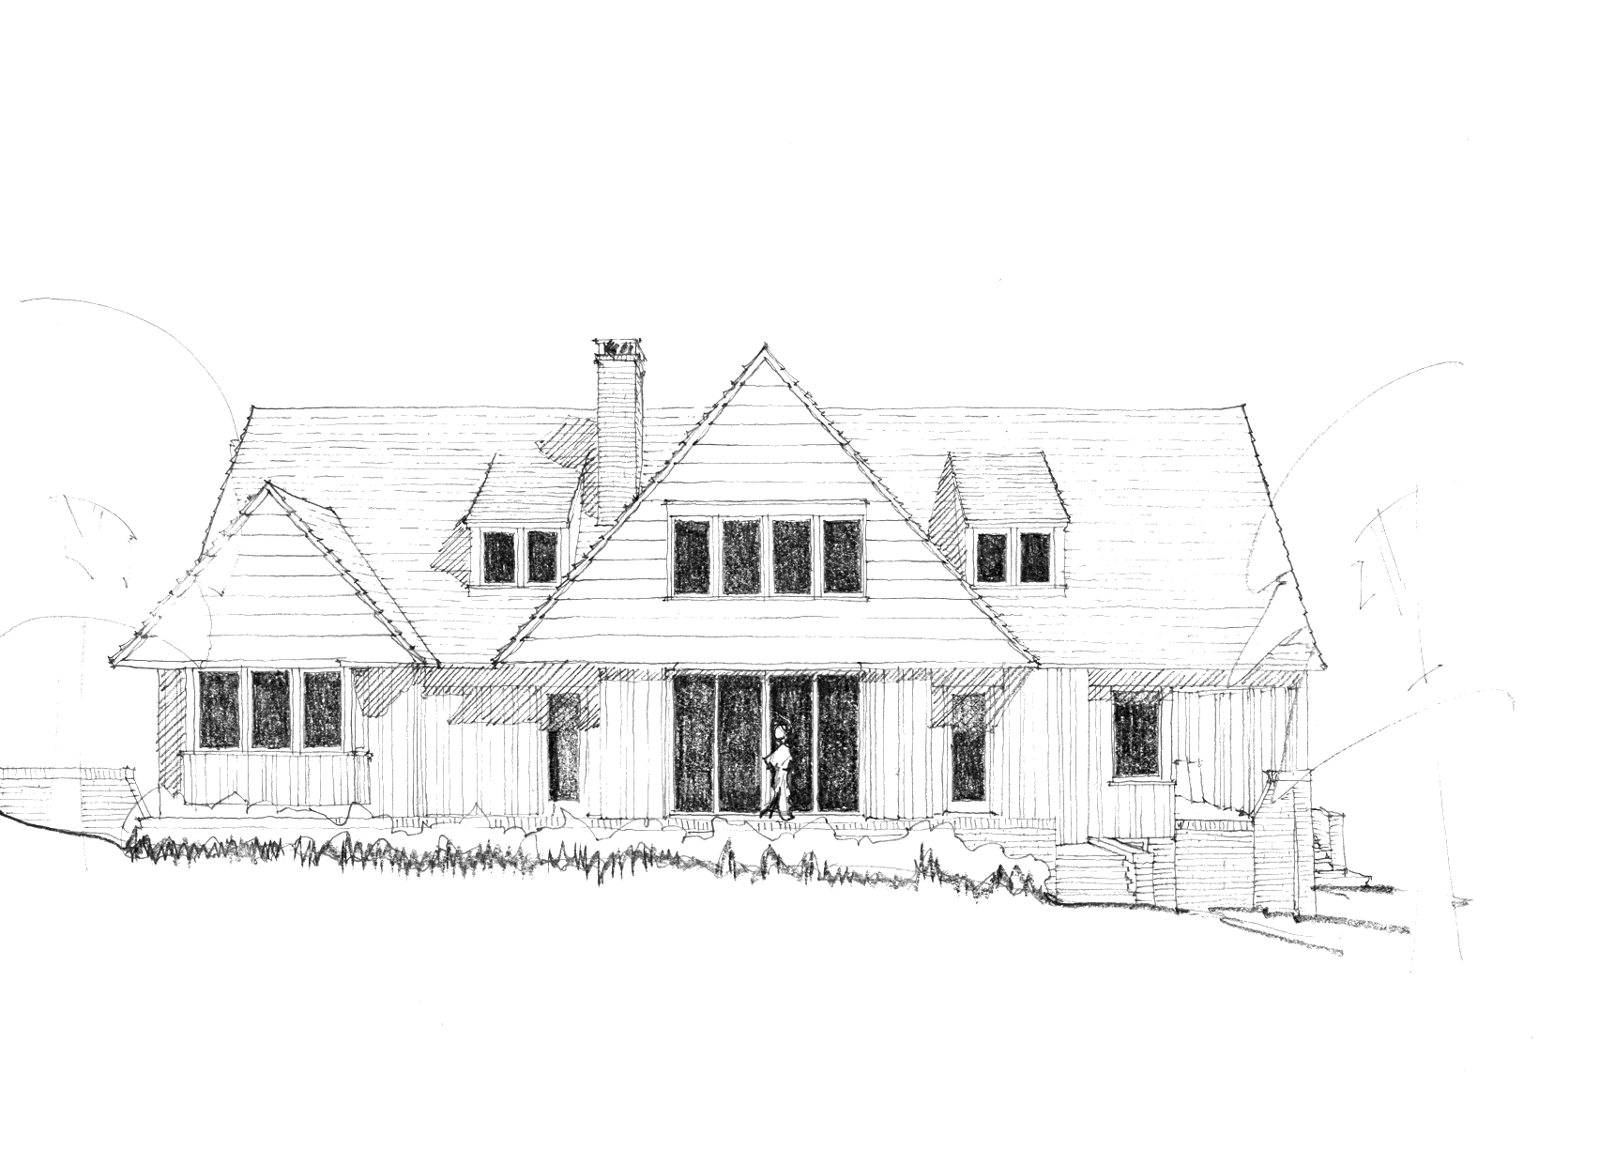
Carrol Residence
The clients were looking for a home for a new season of life. They wanted to spend more time in Chattanooga, where they already had family, and to share more of their life with them. They found an urban lot in the North Shore neighborhood and asked for a home that could support an active life, with room for large family gatherings and intimate nights by the fire. The kitchen was the heart of it, a place for people to gather, eat, and share stories.
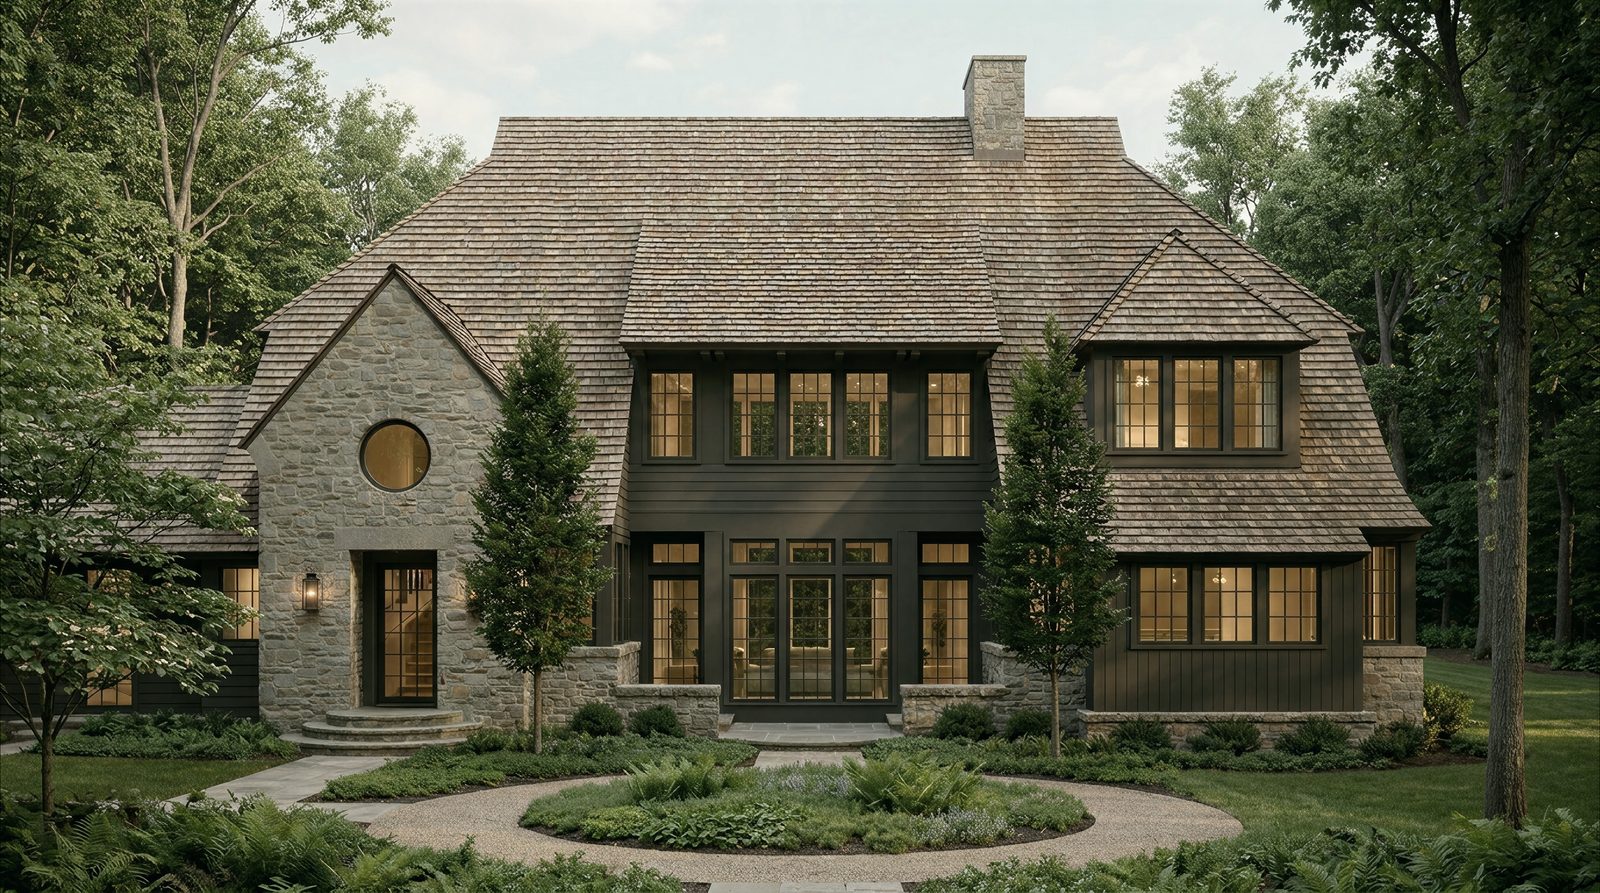
Shackleford Ridge Residence
Our client, a contractor himself, had built or renovated many of the homes his family lived in over the years, yet none quite suited the way they lived. They were still chasing a house they could call home, one that held meaning and memory. They remembered coming home from school to find their mother on the stairs, and a big open room by the fire for play and stories. They wanted a home for deep living and connection with the natural world, where the doors stay open and friends are always welcome.